Explore our top-selling modular living, structural space solutions, and smart prefabricated cabins designed for rapid deployment.
Why modern infrastructure and evolving business paradigms demand adaptive structural spaces.
The global temporary living structures industry has evolved from crude, static mobile shacks into a highly sophisticated, high-tech market segment valued at billions of dollars. Driven by dynamic shifts in urbanization, rapid industrial development in remote locations, and the rise of the experiential tourism industry, governments and private sectors are heavily investing in structural modularity. In mining, construction, disaster recovery, and high-end hospitality sectors, temporary structures serve as critical infrastructure rather than just placeholders.
As corporate social responsibility (CSR) and ESG metrics tighten globally, companies can no longer afford to house workforce personnel or accommodate ecotourists in subpar, poorly insulated containers. Today’s industrial camp structures, smart cabins, and capsule systems must withstand extreme climates, provide optimal acoustics, ensure energy-efficiency, and deliver comfortable living standards. Consequently, structural designs are integrating lightweight steel framing, advanced vacuum glazing, thermal breaks, and integrated smart home control units.
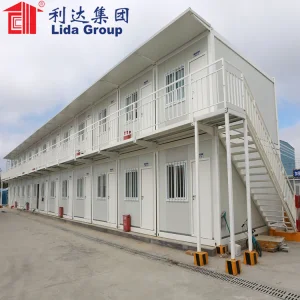
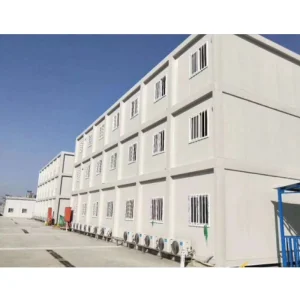
Remote mining and oil drill camps require rapid deployment modular container complexes with built-in HVAC systems, offering extreme thermal insulation down to -40°C.
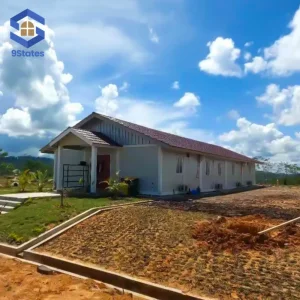
Governments demand robust folding structures and mobile housing units that assemble in minutes to support medical staff, emergency workers, and displaced families.
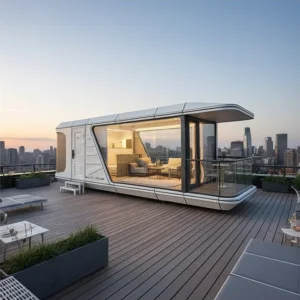
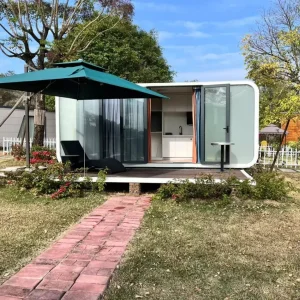
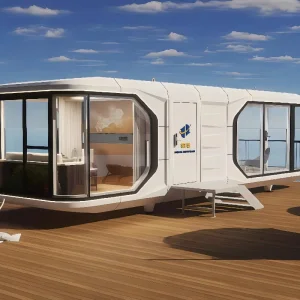
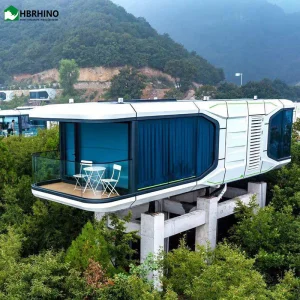
Boutique resort developers use modern prefabricated capsule homes and smart cabins to erect high-end eco-friendly hotel units quickly in ecologically sensitive zones.
Scale, technology integration, and end-to-end quality assurance mechanisms.
China's preeminence in the temporary living structures export market is not merely a matter of price. It is built upon a deeply integrated supply chain that links primary raw material production directly with advanced CNC fabrication facilities. Chinese manufacturers utilize automated precision welding systems, laser structural profiling, and electrophoretic coating technology to guarantee rust-resistance, durability, and tolerances within millimeter precision.
At Ningbo Stayvora House Co., Ltd., our heritage is rooted in building hardware and structural steel fabrication for European and American customers. Over 15 years, we have mastered international codes (such as EN 1090 and AISC structural welding standards). When sourcing from China, global buyers leverage advanced manufacturing ecosystems where light-gauge steel framing, sandwich panel insulation, double-pane glass wall systems, and internal plumbing/electrical fixtures are pre-installed and certified prior to international shipment.
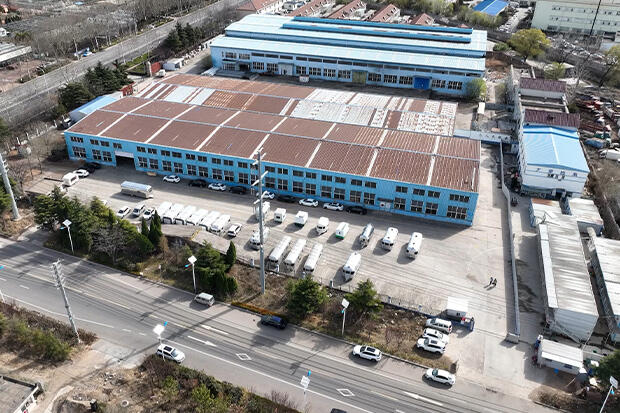
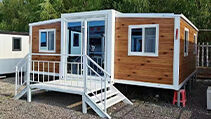
Ningbo Stayvora House Co., Ltd. specializes in design-to-build space system solutions for modern integrated cabins, mobile houses, container renovation spaces, smart communities, and ancillary high-performance steel structures.
Having spent over 15 years servicing demanding Western markets with complex metal fabrications and structural hardware components, the organization identified the rising tide of intelligent prefab living. Since 2022, the company has integrated advanced smart home automation (IoT systems), space capsule technologies, and green structural insulating panels to build spaces that align with modern consumer expectations: stylish, practical, comfortable, and green.
How our versatile modular models translate to real-world regional use cases.
From basic shelters to self-sustaining smart ecosystems.
The trajectory of temporary structures points toward self-contained intelligence and circular economics. The future is defined by four core growth drivers:
Essential factors for international B2B buyers when importing modular prefab units.
Ensure your supplier can manufacture according to regional building codes, such as the National Electrical Code (NEC) for the USA, CE markings for European markets, and AS/NZS standards for Australia. Ask for structural calculation sheets demonstrating wind load capacities (up to 120km/h for coastlines) and seismic rating compliance.
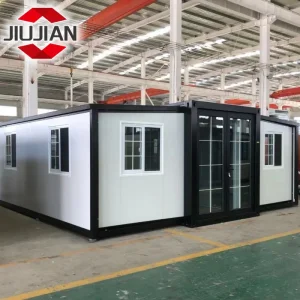
Analyze shipping container configuration limits. Models such as expandable container homes can fold down to fit standard 40-foot HQ shipping containers, optimizing marine freight logistics and simplifying overland crane unloading.
Specify insulation cores according to local climates. For extreme sub-zero zones, high-density Polyurethane (PU) injection or Rockwool panels with double/triple glazed low-E windows are necessary to maintain thermal efficiency. For hot climates, integrated reflective coatings help reduce HVAC energy consumption.
Verify if units come with pre-fitted internal furniture packages, bathroom fixtures, and pre-wired junction boxes. Pre-installed plumbing saves up to 80% on local construction labor costs, accelerating project launch times.
Answers to common structural, engineering, and logistics questions from professional procurement teams.
Most units are designed to ship inside standard 40ft HQ ocean containers or as certified flat-pack modules. On-site, you need a level surface (such as concrete piers, a simple slab, or steel screw piles) and a crane or forklift. Standard models can be set up in a few hours by small crews.
Yes. We install distribution boards, wiring configurations, outlets, and plumbing fittings that match the electrical and sanitary codes of your destination country (including CE, UL, and SAA configurations).
While called "temporary," our high-quality hot-dip galvanized steel frames are built to last. Depending on environmental factors and maintenance, their lifespans exceed 15 to 25 years. They can be disassembled, transported, and reassembled multiple times without structural degradation.
Our cabins and modular buildings are engineered to withstand wind loads up to Grade 11/12 (approx. 120 km/h) and seismic intensities of Grade 8. Insulation panels provide comfortable interior temperatures in climates ranging from -30°C to +50°C.
Yes, custom engineering is one of our primary capabilities. Our design teams can draft bespoke floorplans for multi-bedroom configurations, industrial dining complexes, public sanitation blocks, or hybrid office units based on your specifications.
Discover our comprehensive range of specialized frameworks, space capsules, and structural solutions.
 Stayvora House