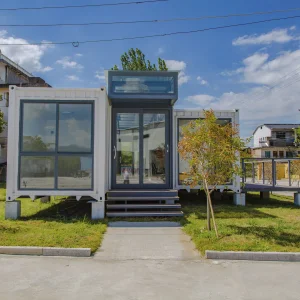
Engineered to meet stringent European standards, offering robust thermal barriers and structural optimization.
Global urbanization trends, combined with aggressive carbon neutrality policies, demand a paradigm shift in how we conceive space. Ningbo Stayvora House Co., Ltd. addresses this imperative by engineering sustainable living solutions that unify architectural aesthetics, thermal efficiency, and plug-and-play installation capability.
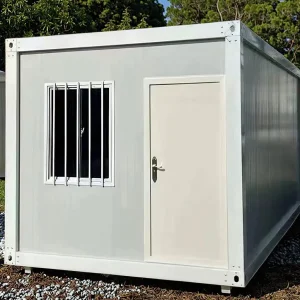
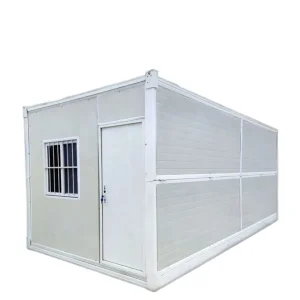
By integrating structural steel frames with advanced insulation and off-grid technology, Stayvora delivers structural systems that reduce construction site pollution by 75% and overall build times by 60%. Certified to meet the European Economic Area's (EEA) CE compliance directives, our space system solutions serve as highly insulated, low-emission frameworks for residential, tourism, commercial, and emergency rescue applications.
Our design philosophy guarantees high-performance spatial living: Stylish, Practical, Comfortable, and Green.
From micro capsule glamping units to macro commercial developments, exploring the diverse application fields of modular steel systems.
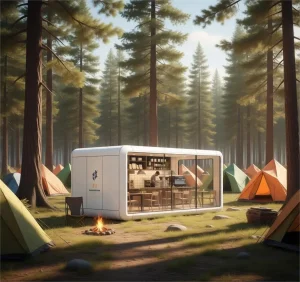
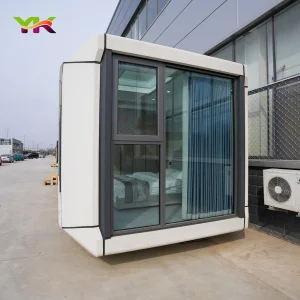
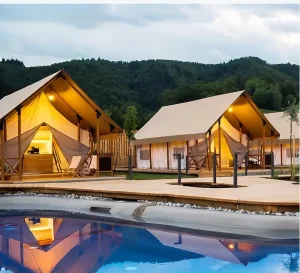
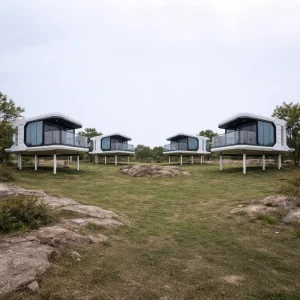
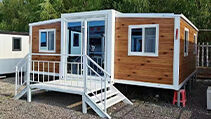
Providing fully equipped Nomad Tents and aerodynamic Space Capsules to glamping resorts worldwide. Zero ecological impact foundation engineering ensures sensitive conservation zones are fully preserved.
Deploying prefabricated multi-unit residences to address urban housing shortages. Integrated smart home interfaces, IoT environmental controls, and shared green utilities support municipal sustainability plans.

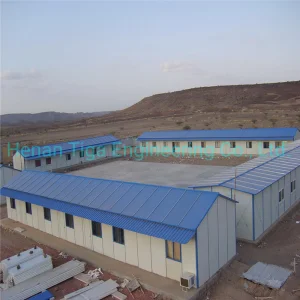
Designing modular office buildings, conference centers, digital retail shops, and decentralized clinics. Rapid assembly limits capital lock-up and enables dynamic business expansions.
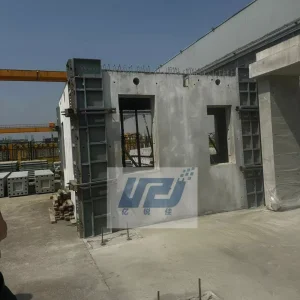
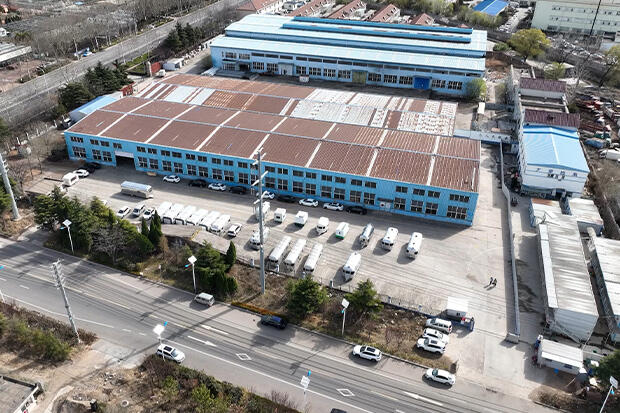
Ningbo Stayvora House Co., Ltd. operates from a specialized, hardware-focused industrial background spanning over 15 years. Built upon historical expertise in structural steel fabrication and heavy construction hardware for European and American customers, our smart manufacturing line utilizes advanced industrial automation.
Every load-bearing steel frame is subjected to deep hot-dip galvanization (minimum coating mass of 275g/m²). This step guarantees structural resilience against C4 and C5 grade atmospheric corrosion, ideal for coastal developments and humid high-altitude resorts.
CNC laser machining platforms preserve a precise tolerance limit of <0.5mm across all structural connectors. The strict elimination of manual errors translates to secure alignments when assembling multiple modular panels on-site.
A deep look into Stayvora's integration of structural thermal efficiency, local smart grids, and material circularity.
Our advanced panel systems combine high-density polyurethane (PU) and rockwool core panels. Our structural insulation reaches thermal transmittance values (U-value) down to 0.18 W/m²K, preventing internal temperature fluctuations and lowering HVAC operational costs.
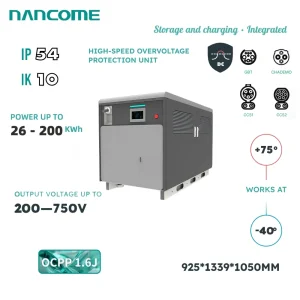
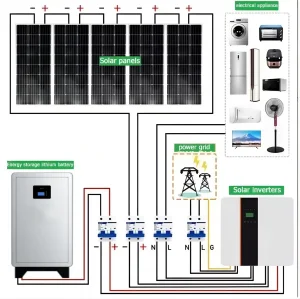
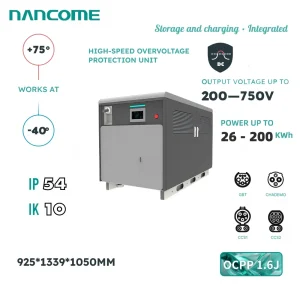
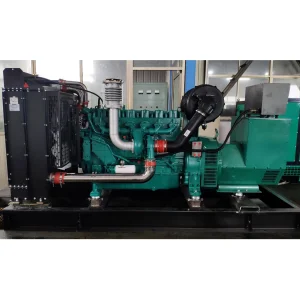
By combining rooftop PV installations, high-voltage battery storage, and smart charging stations, Stayvora cabins function as micro-generation hubs. These modules actively support decentralized energy distribution systems.
Every steel beam, aluminum panel, and internal composite element is cataloged for structural circularity. Up to 90% of materials used in fabrication can be recycled, lowering long-term environmental liability.
Addressing the pain points of modern supply chains, shipping container specifications, and site installation times.
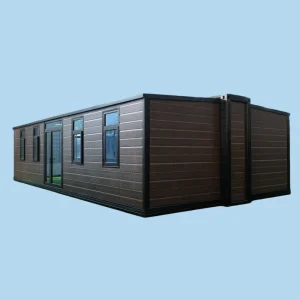
Shipping large scale housing components across oceans requires high structural tolerance. Stayvora designs structures to fit perfectly into standard High Cube (40' HC) sea containers. Alternatively, our larger space capsule systems feature robust built-in corner castings, matching standard ISO transport frame sizes to simplify port processing.
Traditional residential construction projects often run over budget due to unpredictable local labor markets. Stayvora systems shift up to 90% of assembly work directly to our automated facility.
Exporting structural steel systems requires verified compliance with local engineering codes. Stayvora supports commercial developments by providing detailed physical calculations and third-party certifications.
All modular cabins, structural frames, and panel elements conform strictly to the Construction Products Regulation (CPR) and bear valid CE markings. Steel structures adhere to EN 1090-2 (Execution of steel structures).
Our structural space cabins are engineered to withstand extreme wind velocities (up to 120 km/h, equivalent to typhoons) and satisfy Grade 8 seismic safety requirements.
Decarbonizing modern living with off-grid PV integration, mobile fleet charging solutions, and technical components.
Get answers to common technical, logistics, compliance, and custom engineering questions.
 Stayvora House