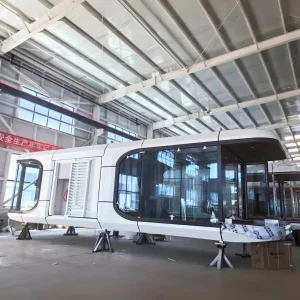
Container House Portable Modular Prefabricated Luxury Steel Structure Mobile Building Space Capsule
View Details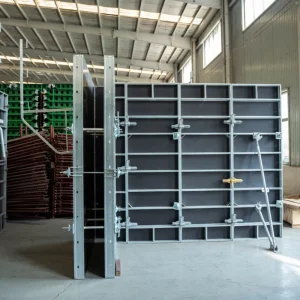
Impact Resistance Modular Panel Industrial Wall Formwork System for Residential Projects
View Details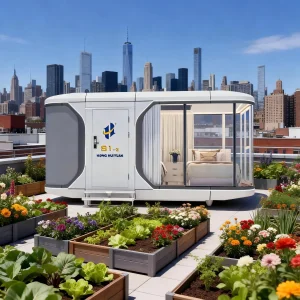
Smart Space Capsule Homes Modular Prefab Units Controls & Energy-Efficient Nano-Insulation Systems
View Details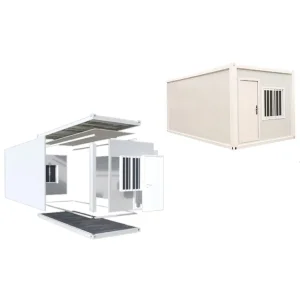
Eco-Friendly Mobile Modular Flat Pack House Prefab Portable Detachable Container Tiny Home
View Details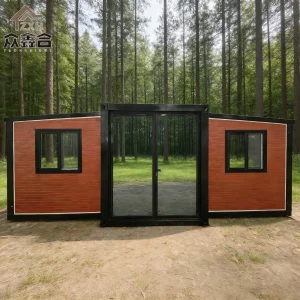
Factory Outlet Australian-Standard 20/40 FT Foldable Expandable Fully-Equipped Containerized House
View Details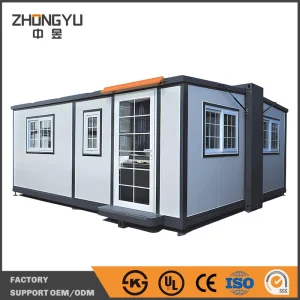
Sustainable 20FT Eco-Friendly Modular Home for Green Living Initiatives
View Details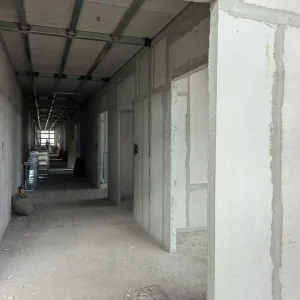
Innovative Lightweight EPS Panels: Waterproof, Fireproof, Soundproof Custom Solutions
View Details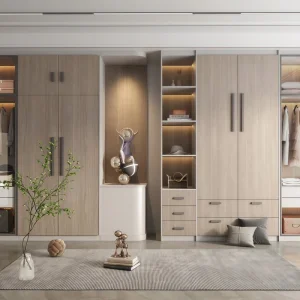
New Zealand Office Interior Design Service Modern Style 3D Rendering One Stop Solution
View DetailsDecades of industrial metallurgical heritage transitioning into global pioneering smart mobile spaces.
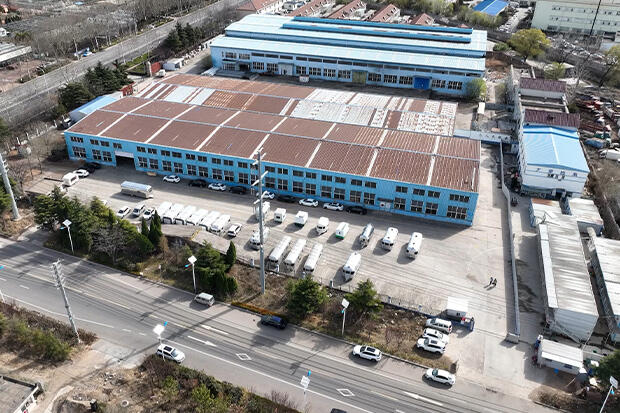
Formerly operating as a premier industrial enterprise specializing in structural steel engineering and architectural hardware design, Ningbo Stayvora House Co., Ltd. leverages over 15 years of manufacturing expertise catering directly to demanding European and North American building code standards. This structural foundation equips us with unmatched quality control protocols, precise weldment testing, and corrosion-resistant finishes designed for extreme weather environments.
Recognizing the rising global deficit in affordable, rapid-deploy housing and relocatable hospitality projects, we integrated our core structural steel lines with smart home ecosystems, micro-grid capabilities, and nano-insulated panels in 2022. Today, Stayvora acts as a full-service designer, OEM manufacturer, and global exporter of high-end space capsules, modern modular cabins, and custom architectural systems.
Addressing urban densification, ESG regulations, and high-speed infrastructure deployment via prefabricated modules.
Minimal site prep requirements permit installation in sensitive nature reserves. Self-contained smart pods yield high ROI with negligible ecological disruption.
Modular camps, folding offices, and heavy-duty steel structures configured for remote mining sites, agricultural hubs, and construction zones.
Instant digital shops, unmanned retail kiosks, and modular luxury pop-ups configured with solar power and dynamic LED display integration.
Traditional concrete building structures are restricted by weather delays, labor shortages, and high local material costs. Prefabricated modular manufacturing off-site circumvents these bottlenecks entirely. Through continuous R&D, Stayvora optimizes structural designs in controlled factory environments, reducing overall construction cycles by up to 60% compared to traditional on-site projects.
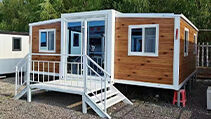
Stayvora's mobile concepts rely on structural integrity engineered to withstand seismic events and severe marine wind loads. The structural chassis employs Q355B structural steel frames, hot-dip galvanized for a minimum zinc coating thickness of 80g/m² to prevent oxidation.
Our advanced thermal barrier utilizes nano-insulation systems and lightweight EPS core panels. These materials achieve an outstanding U-value coefficient, reducing winter heat dissipation and summer radiant heat gain. The external cladding consists of aviation-grade fluorocarbon-coated aluminum panels, resistant to UV degradation, salt-fog corrosion, and color fading for up to 30 years.
Each modular cabin is outfitted with double or triple-pane tempered low-E safety glass, containing argon-gas filled cavities. This setup decreases acoustic transfer to less than 35dB, offering peaceful residential living even when positioned within noisy industrial or high-density tourist locations.
Navigating complex international building codes with certified structural and electrical engineering layouts.
One of the principal barriers to modular construction export is compliance. Stayvora bridges this gap by engineering systems tailored to regional requirements:
Fully compliant with the National Construction Code (NCC) for Australia. Structural designs address Wind Region C and D specifications. Electrical circuits align with AS/NZS 3000 standards, pre-fitted with certified distribution boards.
Built according to the International Building Code (IBC) and local state regulations. Plumbing systems feature cUPC certified fittings, ASTM piping, and UL-certified smart components to guarantee effortless local sign-offs.
Structures exhibit full CE marking under EN 1090-1 steel structural guidelines. Internal finishes satisfy Class A/Class 1 flame spread indexes. U-value calculations match rigorous European energy efficiency requirements.
Developing autonomous, net-zero, and AI-managed modular living ecosystems.
Introduction of integrated smart home controls, keyless facial recognition entry, voice-controlled utilities, and nano-insulated envelope panels to minimize active heating/cooling energy demands.
Integration of thin-film solar roofing, atmospheric water generators, integrated greywater filtration loops, and self-contained biogas blackwater processing arrays for true wilderness isolation compatibility.
Deployment of hydraulic self-folding mechanisms, ultra-lightweight structural alloys, and smart sensors that dynamically adjust internal air quality, heating, and lighting parameters based on real-time external weather shifts.
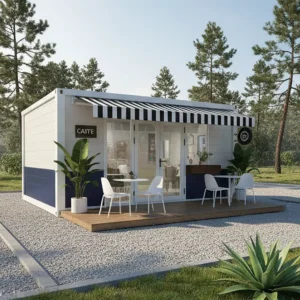
Modern Prefabricated Folding Structures for Hotels and Offices
View Details
Parking Robot Advanced Car Puzzle Parking Solutions with Hydraulic Lifting Mechanism
View Details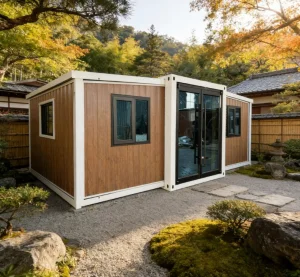
Customized 40FT Expandable Container House Mobile Modular Building
View Details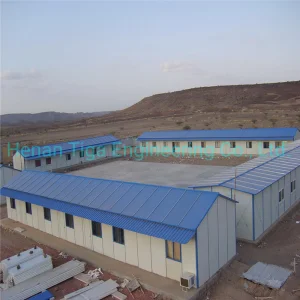
Construction Site Camp Durable Long Life Span Steel Structure Affordable Temporary Modular Prefab Housing
View Details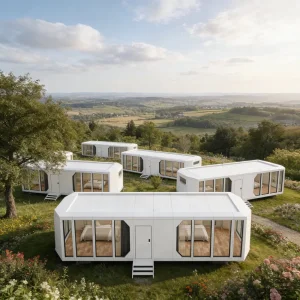
Modular Eco Smart Safe Prefab Capsule Style Container Houses Detachable Prefab Space Capsule House 36qm
View Details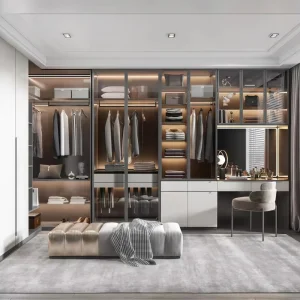
Melbourne Villas One Stop Solutions for Home Projects 3D Rendering Services Home Interior Designs
View Details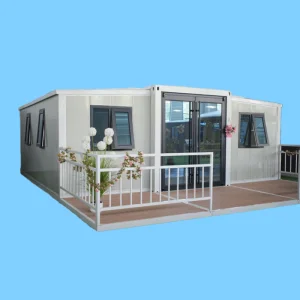
Modern Prefab House: Innovative Design for Luxurious Living Solutions
View Details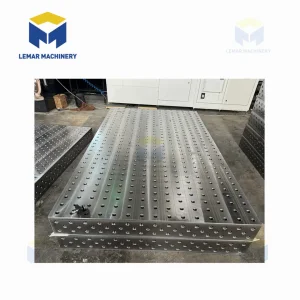
Multi-Function 3D Welding Grid Table System Optimize Workflow for Fabrication
View Details Stayvora House