Explore high-performance modular units, expandable container homes, low-impact glamping cabins, and smart renewable energy hardware engineered for global deployment.
Analyzing structural efficiency, off-site construction metrics, carbon-neutral compliance, and industrial adoption across Tier-1 export destinations.
The global construction ecosystem is undergoing a structural paradigm shift toward off-site prefabrication, driven by soaring labor expenses, carbon-reduction directives (such as the EU's Energy Performance of Buildings Directive and US ESG benchmarks), and the absolute necessity for compressed project delivery timelines. **Lightweight prefabricated homes**—engineered predominantly using Light-Gauge Steel (LGS) framing, structural insulated panels (SIPs), and modular volumetric capsules—have evolved from temporary relief shelters into high-end, permanent architectural solutions.
15 years of precision engineering for European and American markets, driving next-generation spatial innovation.
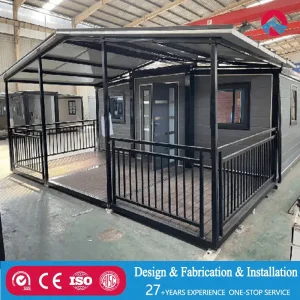
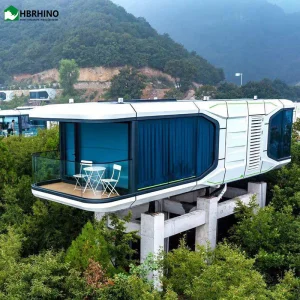
Ningbo Stayvora House Co., Ltd. stands as a premier manufacturer and exporter specializing in turnkey space system solutions. Our core catalog spans modern integrated space capsules, Apple cabins, mobile container houses, expandable modular living units, smart commercial kiosks, and integrated worker accommodation systems.
Formed on a formidable 15-year industrial foundation of designing, engineering, and manufacturing high-precision building hardware and structural steel elements for demanding European and American B2B clients, the company pivoted strategically in 2022. By integrating advanced smart home automation, off-grid micro-grids, and spatial digitization into industrial prefabrication, Stayvora addresses the expanding global appetite for modern, sustainable, and intelligent spatial units.
Operating out of state-of-the-art production bases equipped with automated CNC cold-roll forming lines, laser cutting complexes, and strict ISO9001/CE quality management workflows, Stayvora delivers absolute structural integrity and customized architectural freedom.
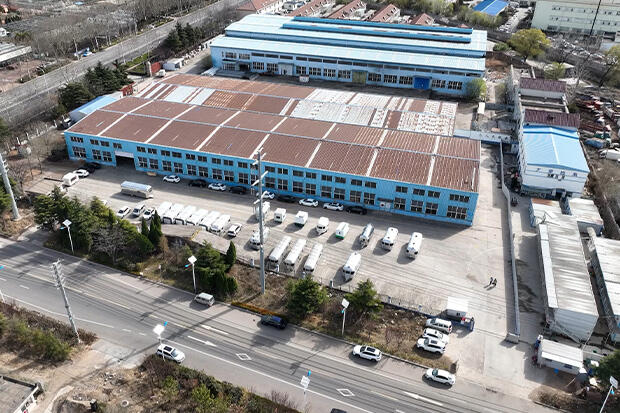
Whether catering to high-density worker accommodation camps in harsh mining zones, luxury glamping operators requiring zero-footprint eco-cabins, or commercial space capsule hotels, Stayvora provides full life-cycle engineering. From preliminary CAD/3D BIM modeling to stress testing, thermal envelope calculation, export packing, and installation guidance, every unit is tailored to localized building codes (including North American IBC, European Eurocodes, and Australian AS/NZS standards).
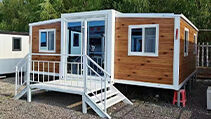
Rigorous structural performance criteria separating top-tier suppliers from standard modular fabricators.
Utilizing high-tensile G550 galvanized structural steel with Z275 anti-corrosion coating. Engineered to withstand wind loads up to 120 km/h (Category 12 typhoon resistance) and seismic activity up to Grade 8.
Multi-layered wall systems incorporating Rockwool, PIR, or Polyurethane core sandwich panels. Achieves structural U-values as low as 0.18 W/m²K, eliminating thermal bridging and lowering HVAC operational costs by 45%.
Optimized volumetric profiles fit seamlessly into standard 40ft HQ shipping containers or flat-pack bundles, reducing ocean freight costs by up to 60% compared to fully assembled conventional structures.
| Performance Spec | Stayvora Lightweight Prefab | Traditional Modular Containers | Conventional Site-Built Homes |
|---|---|---|---|
| Structural Lifespan | 50+ Years (Corrosion-resistant LGS) | 15 - 25 Years | 50+ Years |
| Installation Time (50m²) | 1 to 2 Days (2-3 Workers) | 3 to 5 Days | 4 to 6 Months |
| Thermal Efficiency (U-Value) | 0.18 - 0.22 W/m²K | 0.45 - 0.60 W/m²K | 0.28 - 0.35 W/m²K |
| Seismic Rating | Zone 4 (Grade 8 Seismic Resistance) | Zone 2 (Grade 6) | Varies by foundation |
| Off-Grid Compatibility | Native Paygo Solar & Battery Integration | External Retrofit Required | Complex Engineering Retrofit |
Key parameters commercial developers and international buyers must vet when selecting lightweight prefab home manufacturers.
Ensure suppliers specify structural grade steel (e.g., Q355 or G550) with documented galvanization levels (minimum Z275 g/m²) to prevent internal frame degradation in humid or coastal climates.
Top manufacturers provide full engineering calculations and certifications compliant with CE Mark, ISO9001, UL electrical standard components, and localized structural load limits.
Full BIM modeling enables pre-assembly collision detection, accurate MEP (Mechanical, Electrical, Plumbing) rough-ins, and flawless on-site foundation anchoring matching exact tolerances.
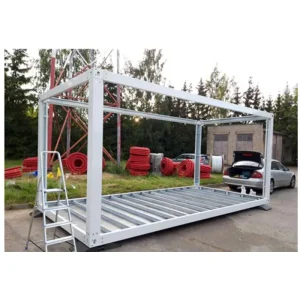
Evaluate cube-utilization ratios. Advanced flat-pack container systems stack 4 units into 1 standard ISO container footprint, drastically lowering ocean logistics expenses.
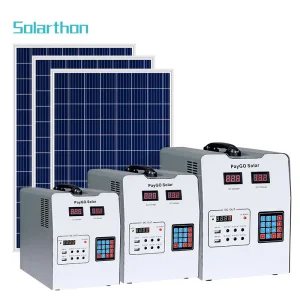
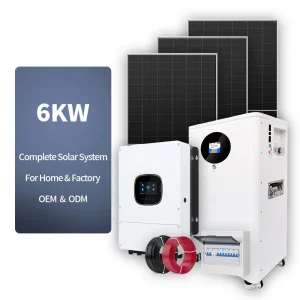
Evaluating integrated renewable options—such as pre-wired solar sub-panels, hybrid inverters, and Paygo energy battery management—essential for remote resort or off-grid sites.
Verify EPDM membrane detailing, double-sealed interlocking panel joints, and rainwater runoff management to prevent moisture ingress under heavy downpours.
Check non-combustible core ratings (Class A fire-rated Rockwool) and sound transmission class (STC ≥ 45 dB) for high-occupancy worker accommodation and hotels.
Capable suppliers offer bespoke floorplan alterations, expandable side-outs, smart glass integration, and exterior cladding choices (WPC, aluminum composite panel, fiber cement).
A proven 10+ year history exporting to North America, Europe, and Australia guarantees smooth customs clearance, compliant wiring colors, and standardized hardware specs.
Demand minimum 10-25 year main structure guarantees, paired with readily available replacement hardware and technical field installation guidance.
Deploying targeted spatial structures to overcome environmental, economic, and logistical challenges across global sectors.
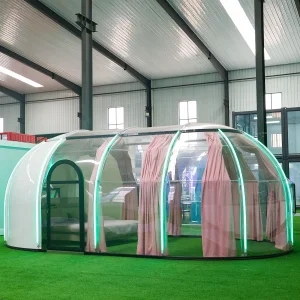
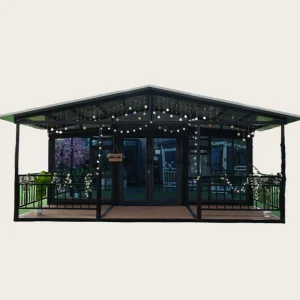
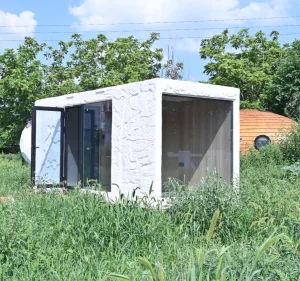
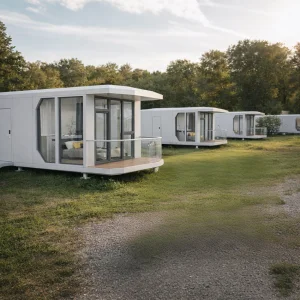
Space capsules, luxury dome tents, and Apple cabins allow hospitality operators to construct eco-resorts on environmentally sensitive sites without concrete foundations, ensuring zero ecological disturbance and high ADR (Average Daily Rate).

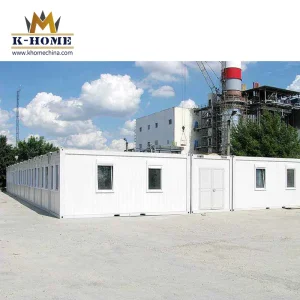
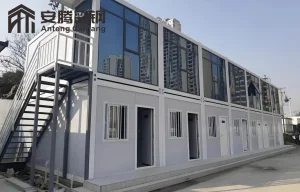
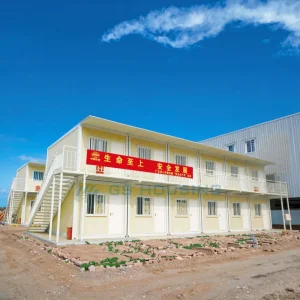
Modular workforce accommodation and flat-pack container units offer rapid scalability for infrastructure projects. Fully insulated, fire-safe, and stackable up to 3 stories to maximize footprint efficiency in extreme climates.
Lightweight folding cabins can be fully uncollapsed and operational in under 15 minutes per unit. Ideal for rapid-response field hospitals, command centers, and temporary housing post-disaster.
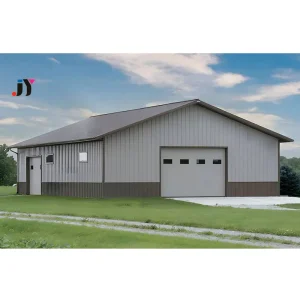
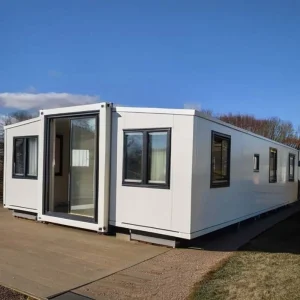
Next-generation smart residential units, expandable family homes, light steel workshops, and high-efficiency space capsules.
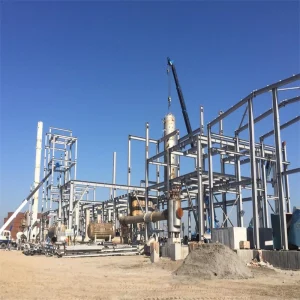
Anticipating the technological vectors reshaping off-site prefabrication, robotics, and energy-positive micro-architecture.
Integration of robotic arm welding and automated frame layout reduces manufacturing variance to under 0.5mm, enabling micro-tolerance smart glass and panel fitting.
Transitioning from traditional solar panels to Building-Integrated Photovoltaics (BIPV) where exterior metal cladding doubles as power generators, rendering space capsules completely self-sufficient.
Utilizing Generative AI spatial design tools to calculate climate-specific HVAC loads, optimal sun orientation, and structural massing based on local geo-coordinates automatically.
In-depth responses to major procurement, structural, shipping, and regulatory questions from international clients.
 Stayvora House