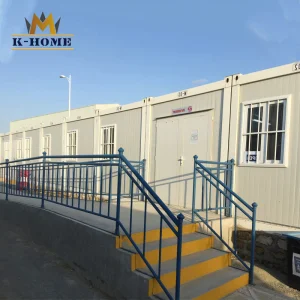
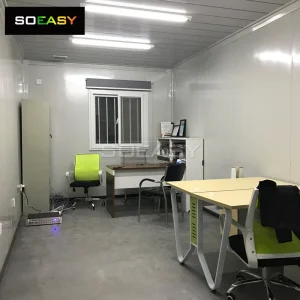
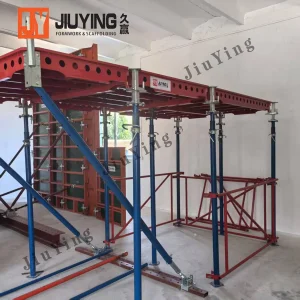
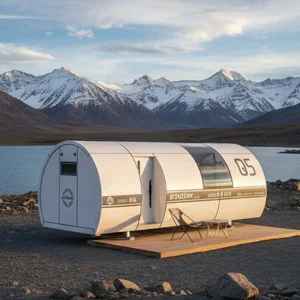
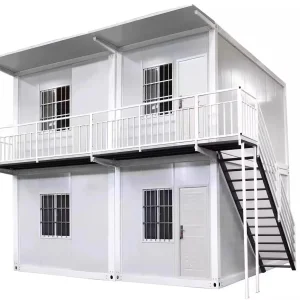
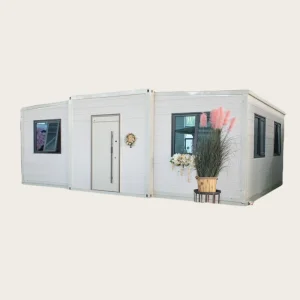
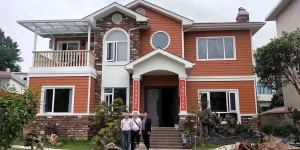
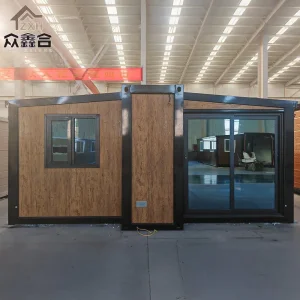
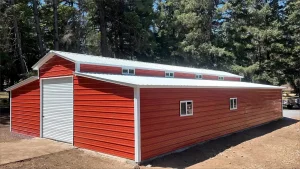
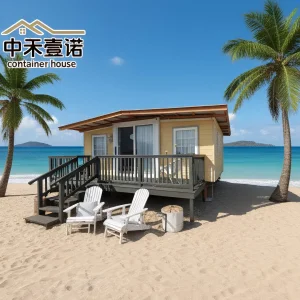
Explore our flagship designs combining state-of-the-art steel frame dynamics, high-load construction elements, and turnkey space capsules.
In the era of modern urbanization, structural engineering demands high speeds, predictable budgets, and lower environmental footprints. Global procurement departments are transitioning from legacy on-site building practices toward Modular and Prefabricated Housing Systems. China has established itself as the global epicenter for this transition, offering high-throughput industrial capabilities and advanced design parameters. By leveraging a highly coordinated raw material supply chain (primarily structural steel and high-efficiency insulation panels), Chinese factories produce components that meet rigorous international regulations while remaining extremely cost-effective.
This comprehensive paper analyzes why global developers, project coordinators, and commercial entities choose China for wholesale efficient housing purchases. We detail structural frameworks, localization capabilities, regulatory standards (such as Australian compliance parameters), and showcase the innovation driving our company, Ningbo Stayvora House Co., Ltd.
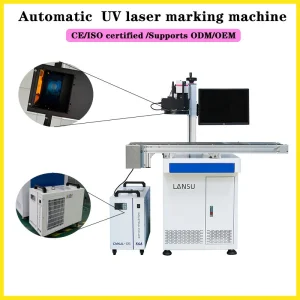
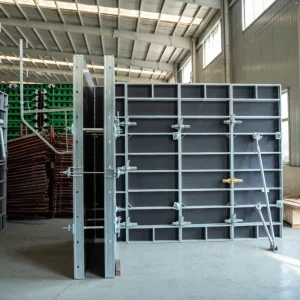
Procuring housing systems at scale is a complex operation requiring precise mechanical components. Chinese manufacturers excel by deploying advanced production lines featuring precision laser cutting systems (such as high-speed UV laser marking for component tracing) and robotic structural welding. The integration of components like modular formwork systems and structural sandwich panels guarantees that each flat-pack or expandable unit is built to exact tolerances.
We use hot-dip galvanized Q355B structural steel members to guarantee wind load resistance up to Category 12 hurricanes. Precision engineering prevents warping or structural failure during transport.
Ningbo factories sit near major deepwater shipping ports. This structural advantage permits immediate component flow from glass fabrication and smart insulation plants to our assembly bays.
Every kit is designed for assembly and disassembly. Bolt-on engineering replaces field-welding, which reduces the reliance on local heavy equipment and specialized site crews.
To maintain rigorous compliance standards in jurisdictions like North America, Western Europe, and Australia, our housing solutions undergo strict load testing. The table below represents standard testing guidelines for our premium steel-frame structural envelopes:
| Parameter Category | Standard Specification | Compliance Reference / Assessment |
|---|---|---|
| Structural Steel Classification | GB Q355B / ASTM A572 Grade 50 (Hot-dip galvanized, 275g/m²) | AS/NZS 4600 / AISC Structural Design Specifications |
| Thermal Resistance (R-Value) | R-25 to R-38 (Rock wool, PU core sandwich boards) | US Energy Star, EU Energy Performance of Buildings Directive |
| Wind Load Performance | Up to 150 km/h (Class 12 Wind Resistance Profile) | ASCE 7-10 Wind Design Criteria |
| Seismic Acceleration Tolerance | Designed to resist up to Magnitude 8.0 lateral ground acceleration | GB 50011 Code for Seismic Design of Buildings |
| Acoustic Isolation Rating | Rw = 42dB to 55dB depending on insulation configurations | ISO 10140 Acoustic Evaluation Standards |
| Fire Safety Rating | Class A non-combustible rock wool core structure | EN 13501-1 / ASTM E84 Standard Underwriting |
Ningbo Stayvora House Co., Ltd. is a specialized enterprise providing comprehensive spatial solutions for modern integrated cabins, mobile houses, container renovation projects, and smart communities.
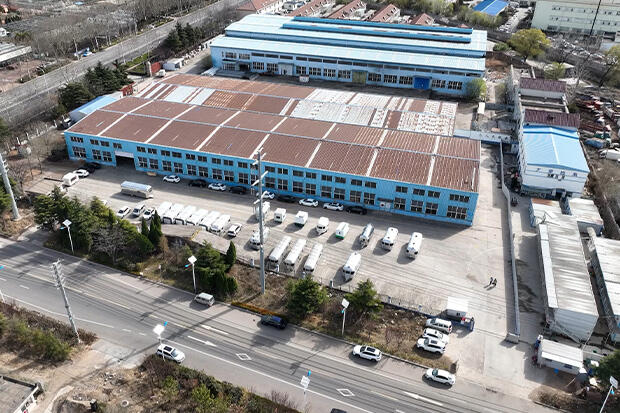
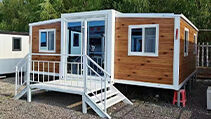
Formerly established as a premier design and production enterprise focused on high-precision building hardware and heavy-gauge structural steel assemblies, Stayvora has a 15-year history of servicing demanding European and American industrial customers. This foundation gives us a deep understanding of international building codes, quality control processes, and container shipping configurations.
Since 2022, in response to global market demands for sustainable, intelligent housing solutions, Stayvora has unified its core hardware operations with advances in smart homes, energy networks, and digital retail spaces. Our current product lines range from space capsules and apple cabins to modular pre-engineered buildings and community complexes. By aligning with our philosophy of "stylish space, practical space, comfortable space, and green space", we help our partners deploy space systems worldwide.
Our modular systems are designed to fit diverse localized climates and regulatory zones around the globe:
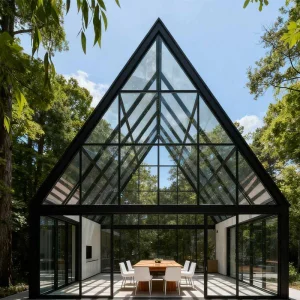
Utilizing high-end insulated aluminum alloy camping capsules, developers can build luxury eco-resorts without disrupting the local environment. These cabins arrive pre-assembled with built-in electric systems, smart lighting controls, and premium interior trim.
For resource exploration and remote infrastructure work, companies rely on our modular workforce housing. These multi-unit compounds feature common dining rooms, living quarters, and utility structures designed to handle extreme weather, from sub-zero tundras to desert environments.
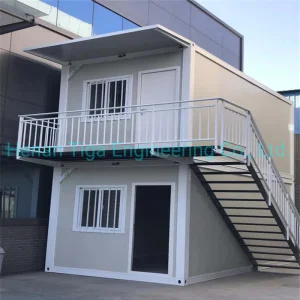
Municipal developers can resolve urban density challenges with flat-pack and expandable container homes. These structures install onto minimal foundation designs (like screw piles or strip concrete footings), fitting easily into narrow city plots.
Modern housing is no longer just a passive shelter; it operates as an active node within smart utility grids. Stayvora integrates solar photovoltaic (PV) roofing, energy recovery ventilators (ERV), and smart home energy hubs directly into our building designs.
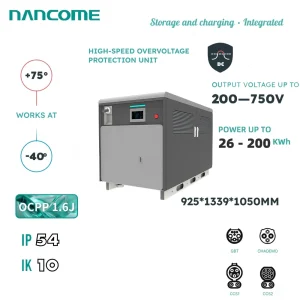
In partnership with commercial infrastructure systems, our communities can also be outfitted with integrated high-power EV fleet charging terminals. This lets project managers deploy net-zero offices and worker settlements equipped with local EV charging systems, solar storage, and gray-water recycling setups.
Review our structural formwork, sustainable panels, and custom-engineered expandable container units below.
 Stayvora House