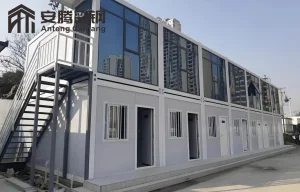
Engineered for immediate assembly, spatial flexibility, and off-grid performance. Browse our top featured architectural units ready for deployment.
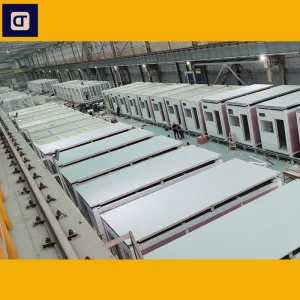
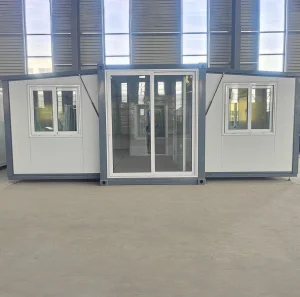
The global construction paradigm is shifting rapidly away from traditional on-site masonry toward prefabricated, modular, and "walk-in" space solutions. Across North America, Western Europe, and the Asia-Pacific region, the demand for fast, resilient, and eco-friendly structural systems is surging. Driven by high on-site labor costs, stringent carbon-emission mandates, and a pressing need for flexible space utilization, commercial developers and municipal planners are turning to off-site manufactured solutions.
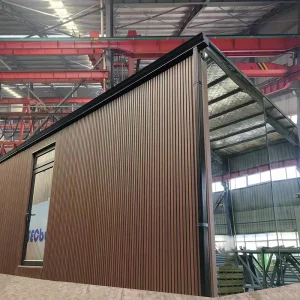
Modern walk-in homes—ranging from architectural space capsules to structural steel-frame multi-family apartments—are engineered under clean factory environments to optimize structural integrity, minimize waste, and streamline the assembly timeline down to days. This industrial transformation has converted architectural engineering from a complex local labor process into a precise, manufacturing-assembly model.
Off-site prefabrication reduces overall construction durations by up to 50% while guaranteeing structural tolerances under 1.5mm, ensuring exceptional thermal efficiency and structural integrity in harsh weather regions.
Why procurement professionals choose Chinese production ecosystems for global project distribution.
China hosts the world's most dense cluster of heavy metallurgy, structural glass, and high-performance insulation factories. Ningbo Stayvora sources verified hot-dipped galvanized carbon structural steel (Q235B and Q355B grades) and structural glass facades from highly automated raw material corridors, reducing basic procurement latency while maintaining structural standards.
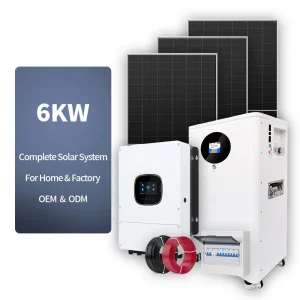
Modern cabins require plug-and-play mechanical, electrical, and plumbing (MEP) infrastructure. Our production lines integrate local digital community and smart home systems, including certified underfloor heating elements, automated blind controllers, and off-grid electrical routing matching regional UL, CE, and AS/NZS parameters.
Leveraging Stayvora's 15-year industrial foundation in building hardware manufacturing for European and North American projects, we implement stringent mechanical load validation. Frame assemblies undergo finite element structural testing to resist Class-12 wind profiles, seismic hazards, and heavy structural snow loadings.
Discover how developers implement Stayvora modular cabins across distinct global real-estate sectors.
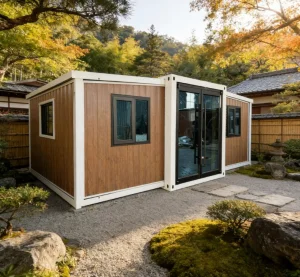
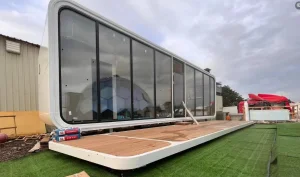
Developers deploying modular steel-frame glass cabins and space capsules in sensitive ecotourism destinations bypass local environmental regulations. Because these units sit on minimally invasive pile foundations, soil disruption is reduced to near-zero, while providing floor-to-ceiling mirror-facade architectural views.
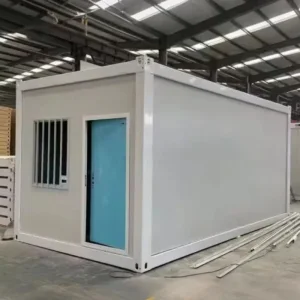
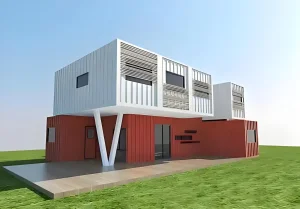
Expandable and modular container structures are widely deployed in modern industrial parks, remote mine-sites, and logistic yards. These systems can be scaled up or reorganized as operations grow, offering thermal insulation (polyurethane or rock wool cores) and immediate functional workspace integration.
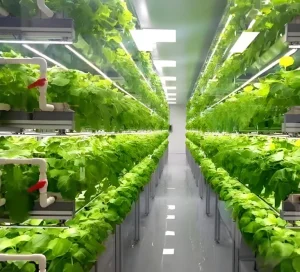
Industrial applications, such as the Intelligent Agricultural Passive Solar Oyster Mushroom habitat, utilize controlled climate structures to optimize yields. By sealing environmental components and introducing customized thermal profiles, operators manage operations with high automation.
Understanding the raw parameters assists procurement teams in planning regional building code approvals.
| Modular Type | Primary Structure | Thermal & Wall Composition | Typical Assembly Speed | Key Applications |
|---|---|---|---|---|
| Space Capsules / Pods | Aviation Grade Aluminum Shell + Hot-Dipped Galvanized Steel Frame | High-Density Polyurethane + Double-Paned Low-E Vacuum Glass | Plug & Play (Pre-assembled, 1 day) | Scenic Homestays, Resort Cabins, Urban Micro-Habitats |
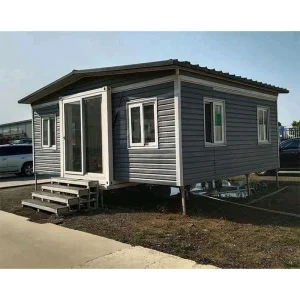
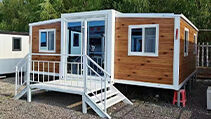
| Expandable Container Houses | Q355B Heavy Steel Frame + Hinge Mechanisms | Color Steel Sandwich Panel + EPS / Glass-wool insulation | Under 2 hours (4 workers) | Emergency Housing, Temporary Offices, Mining Camps |
| Multi-Story Modular Apartments | Heavy Gauge Structural Concrete & Steel Composite Frame | Fiber-cement boards + Rockwool Sound Insulation Core | Varies (Depends on site complexity) | Urban Residential Developments, Student Housing |
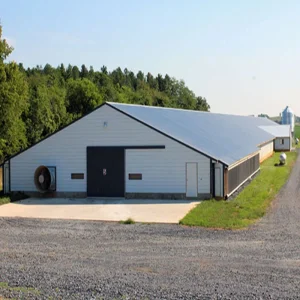
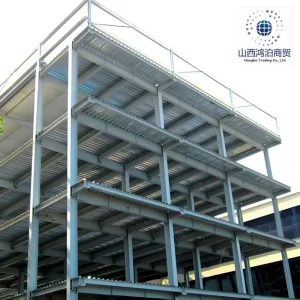
| Light Steel Farm Structures | Cold-Rolled C/Z Channel Galvanized Steel | Single/Double layer Corrugated Sheet + Thermal Lining | 5 - 10 Days (Pre-fabricated panels) | Poultry Facilities, Agricultural Warehouses |
For international buyers, importing modular structures from China involves rigorous adherence to transport specifications and local electrical codes. High-quality manufacturers ensure all structures comply with SOC (Shipper Owned Container) rules or package them tightly as flat-packs to minimize international sea-freight overhead.
At Stayvora, the customization cycle consists of:
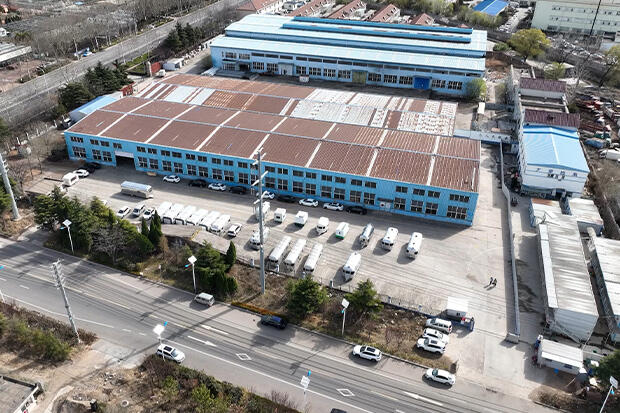
Ningbo Stayvora House Co., Ltd. is a specialized enterprise providing integrated space solutions, modern cabins, mobile homes, smart container systems, and localized digital communities. With roots established in building hardware fabrication and structural steel manufacturing, the company possesses a profound 15-year industrial foundation of supplying components and structural design solutions for European and American commercial markets.
Since 2022, capturing the global market shifts toward energy efficiency and smart prefab habitats, Stayvora has merged intelligent home technology, advanced architectural steel frames, and green design concepts into a complete manufacturing ecosystem. Adhering to the core brand philosophy of "stylish space, practical space, comfortable space, green space", our dedicated teams manage projects from design to manufacturing, ensuring high compliance and structural execution.
Answers to critical structural, logistics, and certification queries for developers.
Walk-in homes and modular capsules designed by manufacturers like Ningbo Stayvora are engineered for variable climatic zones. They utilize insulated panel walls (rock wool or polyurethane) that offer high thermal resistance (low R-values). Double-glazed, Low-E tempered glass ensures minimum solar heat gain while retaining internal temperatures. The main chassis is treated with hot-dip galvanization to prevent rust under coastal or high-humidity environments.
Unlike masonry buildings, prefabricated modular homes require minimal structural foundations. They are typically installed on concrete slab foundations or screw piles. For sloping terrains or conservation zones, concrete footings under load-bearing points are recommended. This allows developers to construct cabins without extensive earth excavation, saving site preparation costs.
During the engineering phase, specifications are customized to comply with regional codes. For example, electrical wiring, junction boxes, and outlets are installed in compliance with NEC (US), CE (Europe), or SAA (Australia) guidelines. Water supply and drainage lines are pre-routed using localized standard fittings to connect seamlessly with site utilities.
A premium modular structure constructed with high-grade galvanized steel frames (Q235B/Q355B) has a structural design life of 30 to 50 years under regular maintenance. Routine upkeep involves checking sealants and maintaining outer coatings to protect the integrity of the weather barriers.
Explore our technical structures, alternative shelter models, smart utility arrays, and agricultural systems.
 Stayvora House