Engineered for rapid global deployment, off-grid durability, and high architectural aesthetic standards.

From temporary structures to precision-engineered modular habitats: How technological advancements and industrial supply chains are reshaping commercial, resort, and residential real estate.
Modern cabin design utilizes cold-formed thin-walled steel frames and hot-dip galvanized structural steel (Q355B), achieving seismic mitigation ratings up to Richter Magnitude 8 and wind load resistance engineered for Class 12 typhoons.
To bridge international supply barriers, top-tier factories manufacture cabin structures matching local standards—including North American IBC/IRC, European Eurocodes, and Australian AS/NZS 1170 structural criteria.
Modern cabins are no longer isolated shells. Integrated IoT automation, prefabricated plug-and-play MEPA (Mechanical, Electrical, Plumbing, Automation) harnesses, and integrated microgrid battery storage allow rapid site setup.
Ningbo Stayvora House Co., Ltd. is an industry-leading manufacturer specializing in total space system solutions for modern integrated cabins, mobile houses, container renovation spaces, smart communities, and specialized commercial units.
Originally established as a premier enterprise in the design, engineering, and precision manufacturing of structural building hardware and heavy-duty steel structures, Stayvora brings a 15-year industrial foundation serving stringent European and North American B2B procurement markets.
Recognizing the rapid shift in global market demand toward sustainable, modern, and intelligent prefabricated structures, the company launched a comprehensive strategic integration initiative in 2022. Stayvora merged advanced architectural steel manufacturing with smart home IoT, modular digital shops, and autonomous smart community solutions.
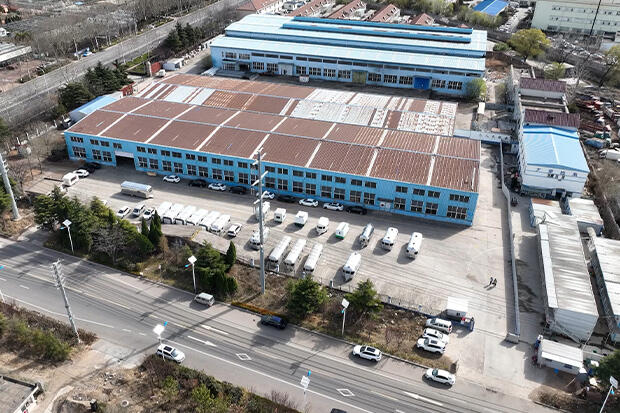
Guided by the core philosophy of “Stylish Space, Practical Space, Comfortable Space, Green Space”, Ningbo Stayvora House Co., Ltd. operates state-of-the-art production bases equipped with automated laser cutting, robotic welding, and environmental fluorocarbon coating lines to guarantee tier-one delivery quality worldwide.
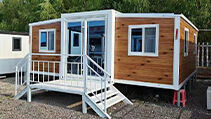
A comprehensive technical breakdown of the 10 most versatile modular cabin typologies manufactured by leading Chinese export factories for global commercial, hospitality, and residential application.
Engineered with an aviation-grade aluminum outer shell and double-curved tempered Low-E glass panels, space capsule cabins represent the pinnacle of modern luxury hospitality design. Built around an integrated galvanized steel chassis, these units require zero traditional concrete foundations and feature factory-installed smart voice control systems, automatic sky curtains, and biological wastewater isolation.
Characterized by sleek rounded corners and expansive floor-to-ceiling panoramic glass walls, Apple Cabins utilize lightweight steel framework with polyurethane thermal break insulation cores (PU density ≥ 42kg/m³). They are extensively deployed as remote executive offices, high-end retail showrooms, and backyard retreats requiring rapid plug-and-play installation.
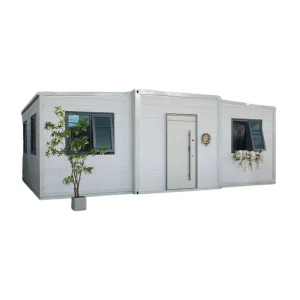
Utilizing a hydraulic or mechanical side-expansion mechanism, expandable container houses expand from a 20ft ISO shipping dimension to a 3-in-1 habitable floor plan within 15 minutes. Featuring pre-fitted plumbing, dual electrical circuits, and fireproof rockwool wall panels (Grade A fire resistance), this design maximizes ocean freight density while delivering rapid usable square footage.
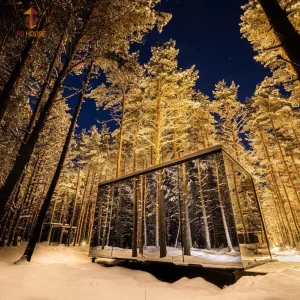
Designed for total environmental immersion, mirror cabins feature specialized exterior architectural mirror paneling that reflects the surrounding landscape. Engineered with hidden thermal barrier joints and reinforced structural wind braces, these units offer absolute privacy from the outside while delivering unobstructed interior views of nature.
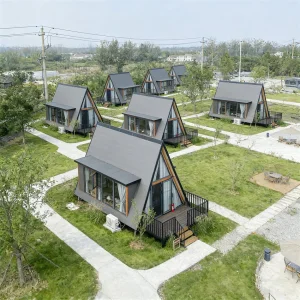
Modifying traditional timber A-Frame aesthetics with heavy-duty structural steel trusses, prefabricated A-Frame cabins excel in high-altitude environments subject to severe snow loads (engineered to withstand up to 2.5 kN/m² roof snow accumulation). The steep pitch combined with flat-pack panelization enables economical overseas shipping.
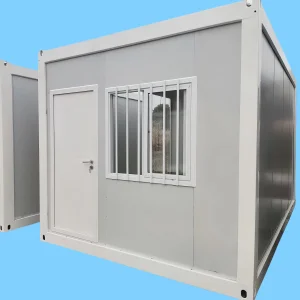
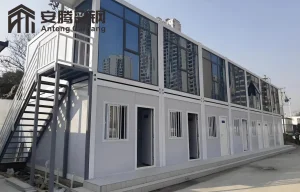
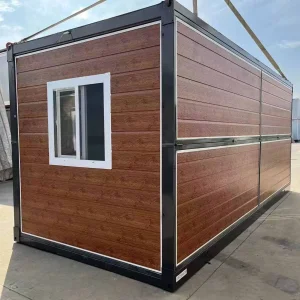
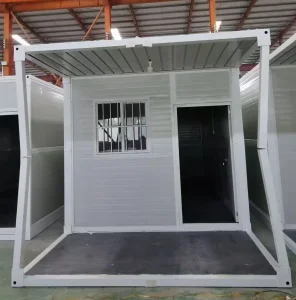
Standardized flat-pack container cabins featuring interchangeable wall panels, integrated corner castings, and stackable steel frames up to three stories without auxiliary structural support. Optimized for fast construction cycles in urban rental projects and government housing developments.
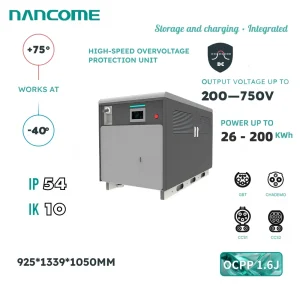
Specially equipped containerized units housing high-capacity Lithium Iron Phosphate (LiFePO4) energy storage systems (e.g., 26kWh to 100kWh systems). Designed to pair with rooftop solar arrays and integrated power conversion equipment to provide off-grid power for mobile micro-resorts or remote work sites.
Prefabricated single, double, or multi-stall public toilet and utility cabins built using corrosion-resistant aluminum-zinc coated steel, anti-slip aluminum checker plate floors, and vandalism-resistant plumbing. Designed for high foot-traffic municipal areas and seasonal event spaces.
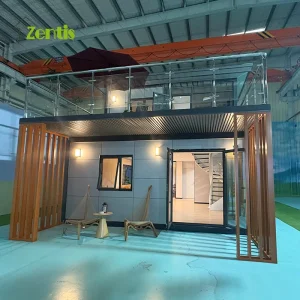
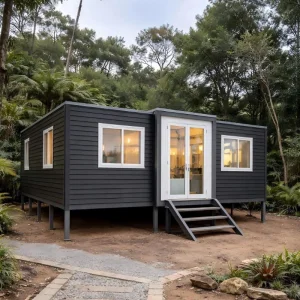
Custom light-gauge steel frame (LGSF) villas engineered using CAD/CAM automated roll-forming machines. Combining structural stability with flexible architectural styles, these homes incorporate OSB shear walls, vapor barriers, and external cladding systems for long-term permanent residential occupancy.
Fully customizable containerized kiosks and smart supermarket spaces outfitted with automated security shutters, integrated point-of-sale electrical infrastructure, LED architectural accent lighting, and climate control—designed for rapid deployment in high-density urban zones.
Factory structural benchmarks engineered by top Chinese modular manufacturers for international compliance.
| Performance Criterion | Standard Technical Parameter | International Standard Compliance |
|---|---|---|
| Primary Framing | Q355B Hot-Dip Galvanized Steel Sections (Min 2.75mm - 4.0mm thickness) | ISO 1461 / EN 10025-2 / ASTM A36 |
| Wind Resistance | Up to Category 12 Typhoons / Super Hurricanes (Wind Speed ≤ 120 km/h to 180 km/h) | IBC 2021 / AS/NZS 1170.2 / Eurocode 1 |
| Seismic Resistance | Designed to resist up to Seismic Intensity Level 8 (PGA 0.4g) | GB 50011-2010 / Eurocode 8 / AS 1170.4 |
| Thermal Insulation | Polyurethane (PU) / PIR Core / Rockwool (Thickness: 75mm - 150mm; R-Value: R-18 to R-32) | ASHRAE 90.1 / EU Energy Performance Building Directive |
| Glass Systems | Double/Triple Tempered Low-E Argon-Filled Glass (6mm+12Ar+6mm) | CE EN 12150 / SGCC CS 2059 / AS/NZS 2208 |
| Service Life | 25–50+ Years (Depending on environmental anti-corrosion coating grade) | ISO 12944 Paint Corrosion Class C3-C5M |
Analyzing the total cost of ownership (TCO), scale advantages, and engineering sophistication of Chinese modular housing factories.
Manufacturing hubs in coastal regions like Ningbo benefit from complete vertical integration. Raw structural steel mills, aluminum extrusion plants, thermo-acoustic panel manufacturers, and smart home IoT vendors operate within a 50-kilometer radius. This proximity drastically reduces component lead times, minimizes raw material transit costs, and guarantees rapid turnarounds on custom OEM/ODM orders.
Export-focused factories engineer modular cabins with ocean logistics in mind. Flat-pack foldable container cabins and modular space capsules are dimensioned to fit inside standard 40ft High Cube (40HQ) containers or shipped via SOC (Shipper Owned Container) units. This packaging engineering cuts international freight costs by up to 60% compared to fully assembled volumetric shipping.
Crucial technical steps for project developers, resort operators, and commercial contractors when importing modular cabins.
Factory wiring harnesses must be configured to destination country standards. Leading manufacturers provide UL/CSA certified wiring for North America (110V/60Hz, NEMA standards), CE/CB wiring for Europe and Asia (230V/50Hz), and SAA certified components for Australia/New Zealand, including pre-installed PEX or PPR plumbing lines.
While integrated cabins eliminate the need for deep continuous concrete basements, proper point loads must be calculated. Recommended foundations include concrete pier pads, ground screw anchor arrays, or steel I-beam sub-frames depending on soil bearing capacities (kPA) and frost line depths.
For extreme cold climates (e.g., Canada, Scandinavia), factory insulation is upgraded to 150mm PIR or spray polyurethane foam with triple-pane argon Low-E glass. In tropical environments, low-emissivity reflective coatings and integrated high-CFM solar ventilation systems prevent heat soak.
How ESG mandates, smart automation, and prefabrication technology are shaping the next decade of commercial space design.
Global real estate developers are turning to prefabricated steel cabins to meet strict ESG (Environmental, Social, and Governance) targets. Steel frames are 100% recyclable at end-of-life, and off-site manufacturing reduces jobsite construction waste by up to 90% while significantly minimizing noise and traffic pollution in sensitive natural biomes.
Modern cabin developments are transitioning into interconnected digital communities. Integrated Building Management Systems (BMS) utilize AI algorithms to optimize HVAC heating/cooling cycles, monitor water consumption, provide keyless smartphone access control, and balance off-grid solar-battery storage power distribution across entire resort networks.
Explore our full structural portfolio tailored for Airbnb operators, commercial developments, and off-grid projects.


Essential information for B2B buyers, resort developers, and commercial procurement managers.
 Stayvora House