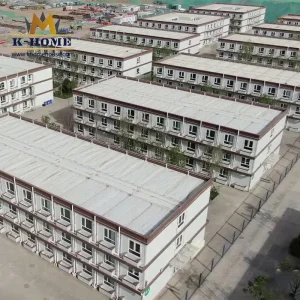
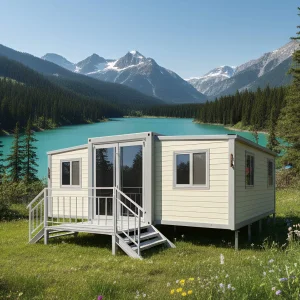
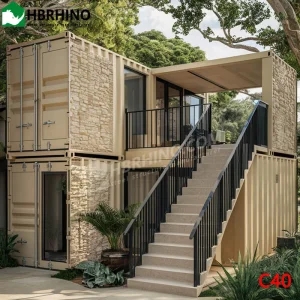
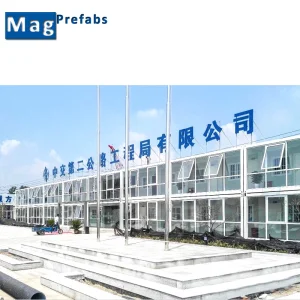
Ningbo Stayvora House Co., Ltd. is a company that specializes in providing space system solutions for modern integrated cabins, mobile houses, container renovation spaces, smart communities and other aspects.
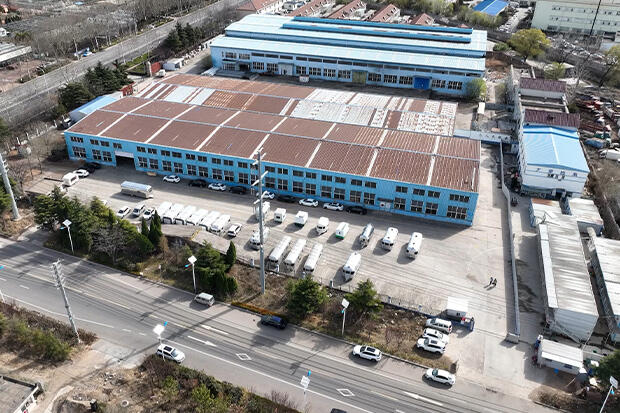
The company was formerly a professional enterprise engaged in the design, production and manufacturing of building hardware and steel structures, with a profound industrial foundation of providing product and services for European and American customers for 15 years. The company has keenly captured the aspiration and demand of the global market for modern and intelligent integrated houses. Since 2022, it has been committed to the integration and innovation of integrated houses, smart homes, smart communities and digital shops.
Adhering to the brand concept of "stylish space, practical space, comfortable space, green space", the company is committed to making Stayvora's integrated space system renowned worldwide.
Deploying structural elements in locations completely cut off from traditional grid-level utilities requires a granular engineering approach. Custom OEM off-grid cabins from Ningbo Stayvora House are built upon standard modular platforms integrated with cutting-edge subsystem architectures.
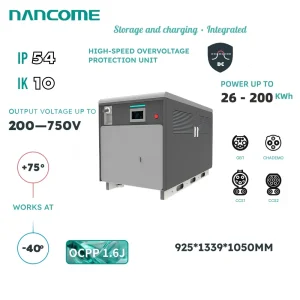
Equipped with high-efficiency monocrystalline solar arrays (up to 22.8% conversion efficiency) and robust LiFePO4 battery storage banks. Integrated hybrid charge controllers ensure power stabilization even in low-sunlight environments, backed by smart automatic backup gensets.
State-of-the-art rainwater harvesting systems integrated into sloped modular roofing profiles. Incorporates greywater filtration modules, multi-stage sediment filters, active carbon layers, and optional UV sterilizers alongside waterless incineration or bio-composting toilets.
Constructed using continuous polyurethane/polyisocyanurate (PIR) structural sandwich panels with low thermal conductivity (U-values down to 0.18 W/m²K). Triple-glazed, argon-filled low-E tempered glass profiles maximize solar gain control while preserving internal temperature envelopes.
Standard housing models fail when faced with localized regional dynamics. Our factory-engineered units are modified from structural steel grades down to paint layers to accommodate varying territorial demands.
Designed with high-pitched dual-slope roof structures rated for snow load accumulations up to 1.5 kN/m². The cold-bridge-free steel frame profiles prevent frost buildup, ensuring stability and minimal heat loss across extreme northern areas (e.g., Canada, Scandinavia, Northern US).
Our coastal customized cabins apply C5-I/C5-M marine-grade anti-corrosive coating systems over hot-dip galvanized structural profiles. Engineered with integrated anchor locks, units are validated to withstand wind loads up to ASCE 7 Category 5 hurricanes (wind speeds exceeding 250 km/h).
Incorporating passive ventilation channels, reflective heat-barrier outer skins, and highly-durable HVAC systems running directly on DC solar loops. Perfect for remote extraction sites, mining hubs, and exploration base camps across Australia, Sub-Saharan Africa, and the Middle East.
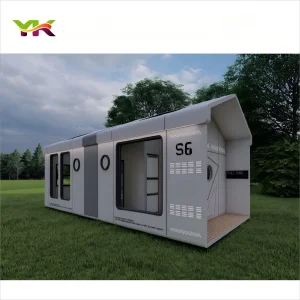
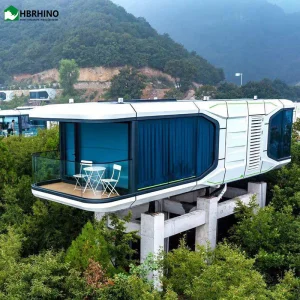
High-aesthetic space capsules and modern modular container houses designed to touch the earth lightly. Utilizing screw pile foundations, these systems avoid pouring permanent concrete, allowing rapid site restoration and compliance with national park building mandates.
The company owns modern production bases with sophisticated equipment and strict management. From research and development to production, and from design to service, professional teams are reliable guarantees for ensuring the quality of projects.
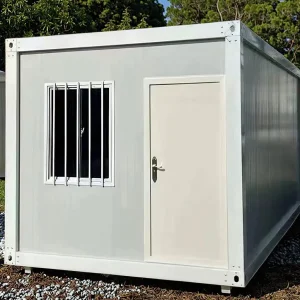
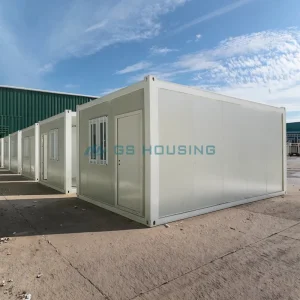
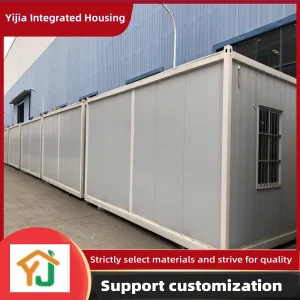
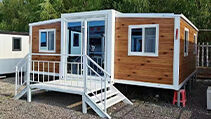
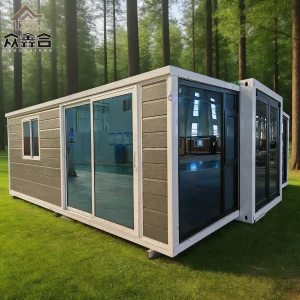
The company's product line covers space capsules, apple cabins, prefabricated houses, container houses, public projects, smart supermarkets and so on. It can not only provide standardized integrated house product but also customize according to customers' needs, meet the personalized space requirements of every customer in different scenarios, and provide comprehensive and considerate integrated solutions.
Operating from Ningbo, China—home to one of the world's busiest container hubs—Stayvora secures direct logistics advantages. By leveraging long-standing vertical integration of hardware production and heavy structural steel fabrication, we offer compressed lead times, robust component tracking, and direct shipping solutions globally.
The evolution of prefabricated off-grid architecture lies in "active intelligence." Stayvora's R&D focus is centered on transitioning cabins from passive structural shelters into dynamic, self-optimizing IoT endpoints.
Implementing centralized, AI-driven battery management systems (BMS) that automatically adjust power consumption maps based on local weather predictions and historical load demands.
Introducing closed-loop micro-membrane bioreactors that utilize automated chemical and bio-sensors to optimize graywater recycling rates for agricultural or systemic reuse.
Embedding high-density fiber-optic strain sensors into main steel structures to monitor structural fatigue, wind resistance degradation, and load balances in real time.
Find expert answers regarding engineering parameters, global logistics, building codes, and installation protocols.
 Stayvora House