Explore our pioneering range of off-site engineered modular systems, custom fabricated to exceed international environmental, thermal, and structural standards.
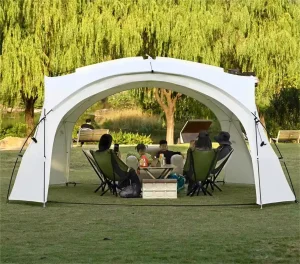
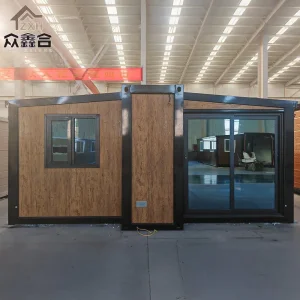
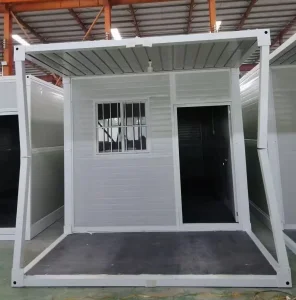
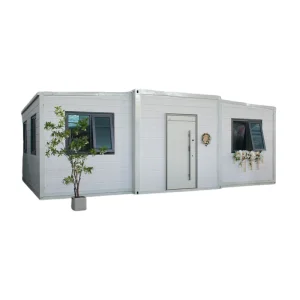
With an authoritative industrial lineage spanning over 15 years in high-precision building hardware and heavy-duty steel structure fabrication, Ningbo Stayvora House Co., Ltd. stands as a premier architect of advanced modular spaces. Originally established as a leading supplier of complex steel fabrications for demanding European and North American B2B markets, we transformed our structural expertise in 2022 to address the global demand for sustainable, resilient, and intelligent micro-architectures.
By integrating structural metallurgy, thermal dynamics, and cutting-edge digital control systems, we deliver space capsules, modular villas, expandable eco-homes, and commercial smart pods. Our engineering philosophy merges structural safety with an eco-conscious lifecycle framework, providing developers, hospitality operators, and municipal bodies with certified, off-site engineered solutions optimized for rapid global deployment.
Years Steel Fabrication Expertise
Export Countries & Regions
Off-Site Dry Construction
On-Site Material Waste
The transition toward net-zero building systems requires a profound realignment of architectural engineering. As a leading modular manufacturer, our technical roadmap leverages material science, energy integration, and circular lifecycle principles.
We utilize high-tensile, hot-dip galvanized steel frames and aerospace-grade marine alloy aluminum envelopes. This delivers maximum load-bearing capacities at reduced structural weights, dramatically decreasing transport-related emissions and enabling 99% structural recyclability at end-of-life.
Deploying polyurethane (PU) sandwich panels, aerogel-infused insulation, and multi-layered low-E structural glazing minimizes thermal bridging. This delivers excellent thermal insulation coefficients (U-values as low as 0.18 W/m²K), reducing active HVAC demands.

Our structures support integrated photovoltaic-thermal (PVT) roofing arrays, micro-inverter power systems, graywater filtration infrastructure, and localized energy storage. This allows our luxury spaces to operate autonomously in remote environments.
Over the next decade, our technical evolution focuses on the assimilation of generative design (AI) and structural digital twins. By leveraging Building Information Modeling (BIM Level 3), each modular dwelling is fully mapped from physical fabrication to virtual telemetry, allowing operators to monitor structural health, indoor air quality (IAQ), and real-time energy conservation metrics remotely.
Stayvora's modular designs overcome conventional construction limitations, addressing the spatial challenges of major global industries:
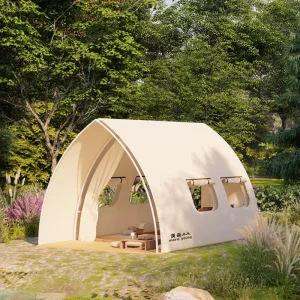
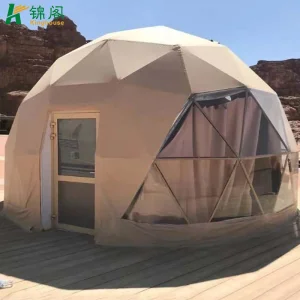
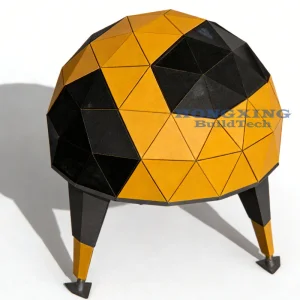
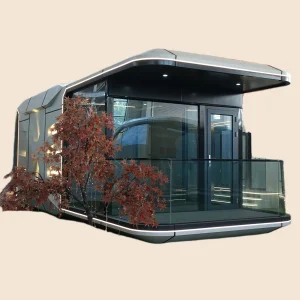
For eco-resorts, luxury glamping operators, and wild hospitality destinations, traditional construction is often blocked by environmental regulations and terrain constraints. Our luxury space capsules and geodesic domes offer high-end, waterproof, wind-resistant hotel units. Prefabricated off-site and delivered complete, these structures can be installed in fragile ecosystems with minimal site disruption, enabling rapid monetizable operations.
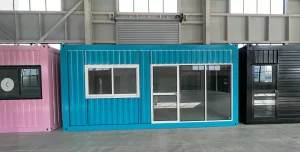
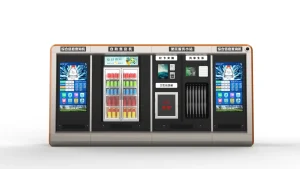
Modern cities demand flexible commercial spaces that adapt to changing pedestrian patterns. Our modular container designs, mobile folding pop-ups, and automated smart retail structures are ideal for urban infill projects, corporate parks, and transit hubs. Equipped with integrated electrical and network infrastructure, they can be deployed, scaled, or relocated in days.
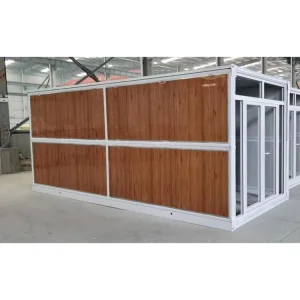
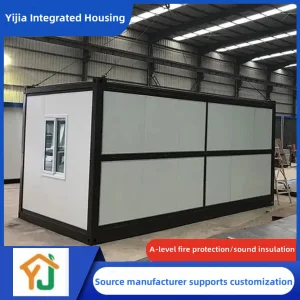
During natural disasters, geopolitical crises, or public health emergencies, the demand for immediate, reliable shelter is critical. Stayvora’s compact, folding container systems and portable emergency shelters can be flat-packed, transported in bulk via standard shipping networks, and assembled by non-specialist local labor in under 15 minutes per unit.
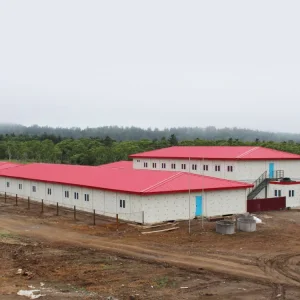
Mining operations, oil & gas installations, and remote scientific research centers require durable, high-comfort housing for personnel. Our steel-frame structural assemblies withstand extreme wind loads, seismic events, and severe sub-zero temperatures. They feature high-performance thermal insulation and heavy-duty, integrated sanitary units for reliable off-grid utility.
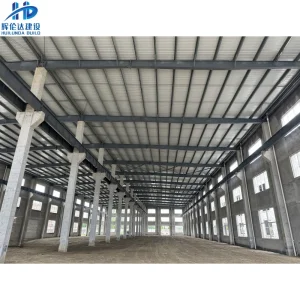
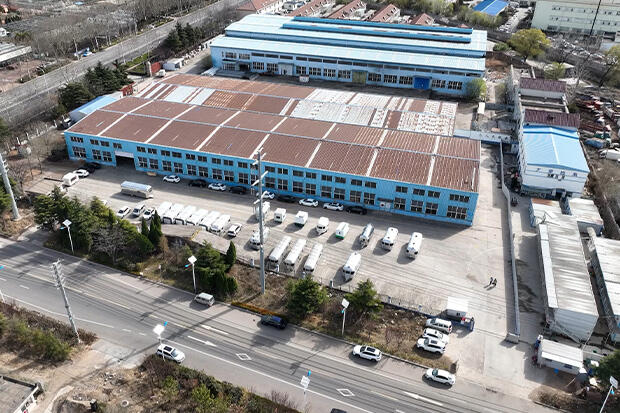
Stayvora's production facility in Ningbo represents the modern standards of Industrialized Construction (IC). By shifting 90%+ of building operations from noisy, unpredictable job sites to our controlled, automated indoor environment, we eliminate weather delays, reduce material waste by 40%, and achieve high precision down to the millimeter.
Our facility utilizes heavy-gauge laser cutting arrays, automated welding robotics, and standardized quality checkpoints. Situated at the center of Ningbo’s industrial manufacturing cluster, we have direct, resilient access to world-class steel mills, hardware ecosystems, and the deepwater Port of Ningbo. This allows us to secure raw materials at stable pricing and ship containerized structures globally with minimal domestic transport overheads.
| Structural Parameter | Stayvora Engineering Specifications | International Standard Alignment |
|---|---|---|
| Seismic Resistance | Grade 8 on Richter Scale (Magnitude 6.5+ high spectral acceleration) | GB 50011-2011 / Eurocode 8 compliant |
| Wind Load Capacity | Withstands up to 120-140 km/h (Category 12 Typhoons/Hurricanes) | AS/NZS 1170.2 / IBC Section 1609 |
| Thermal Transmittance (U-Value) | Wall panels: 0.18 - 0.24 W/m²K; Double/Triple Glazing: 1.2 W/m²K | US Energy Star / EU EPBD compliant |
| Sound Insulation Index | Acoustic attenuation of Rw ≥ 42dB to 48dB | ISO 10140 / ASTM E90 standard |
| Structural Lifespan | Designed base structure life of 30 to 50 years with anti-corrosion coating | ISO 12944 C4/C5 marine durability grade |
One of the biggest obstacles in international prefabricated construction is meeting local municipal codes and zoning laws. Stayvora actively removes these barriers by engineering our modular buildings to comply with regional construction standards out of the box.
Our expandable containerized houses and structural frames are designed in compliance with AS/NZS 1170 (Structural Design Actions), AS 3600, and AS 4100 (Steel Structures). Electrical wiring and plumbing configurations are adapted to Australian standard conduits and AS/NZS 3000 electrical parameters.
For our European partners, all structural steel fabrications adhere to EN 1090-2 (Execution of steel structures) and carry CE marks. Insulative cores and external panels are fire-tested and rated under EN 13501-1 (Class A1/B-s1-d0). Electrical layouts support 230V/50Hz systems with certified protection.
Modular units are engineered in accordance with the International Building Code (IBC), local wind-borne debris regulations, and standard US electrical configurations (NEC 120V/240V split-phase systems with UL-recognized components). Thermal envelopes are optimized to meet ASHRAE 90.1 energy guidelines.
To ensure smooth installation, we provide detailed structural calculations, engineering stamps, load-bearing maps, and plumbing schematics. This documentation allows local architects and general contractors to secure local building permits quickly.
We work closely with global distributors, procurement companies, developers, and hospitality chains. Our end-to-end OEM/ODM framework guarantees high precision and transparency at every stage of production:
Clients share structural concepts, dimensional needs, target local building codes, and insulation requirements. Our in-house R&D team builds a digital twin in Autodesk Revit, running wind, structural load, and thermal simulations to refine the design.
Approved designs move to our automated production lines in Ningbo. Heavy steel frames are welded and hot-dip galvanized, wall panels are integrated, and plumbing, wiring, and premium finishes are installed in a dust-free environment.
Each modular building is fully assembled in our factory for a complete quality assurance inspection. The unit's structural joints, seals, and electrical systems are thoroughly tested before it is packed for secure global shipping.
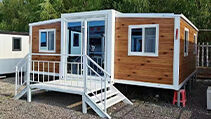
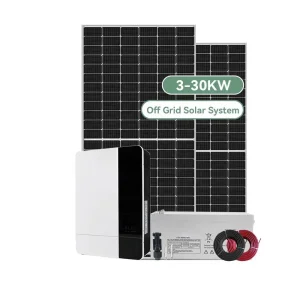
Our modular systems are highly versatile, offering off-grid solar-powered cabins, rapid-deploy folding offices, and custom tiny homes.
Browse expert answers regarding the engineering, durability, delivery, and customization of Stayvora's advanced space solutions.
 Stayvora House