Engineered for extreme humidity, coastal salt atmospheres, and rapid setup on remote sites.
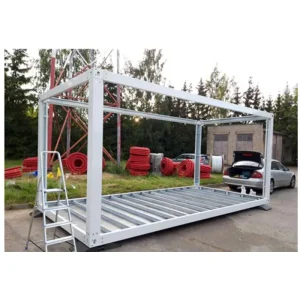
Heavy-duty structural frames integrated with marine-grade coatings optimized for tropical island deployments.
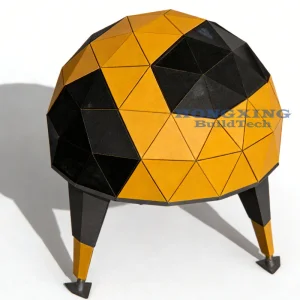
High-end aluminum exterior shell, panoramic glass, electric lifts, and pre-engineered plumbing for luxury eco-resorts.
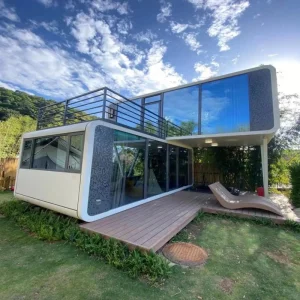
Modern, low-impact glamping cabin equipped with polyurethane insulation core to battle high temperatures.
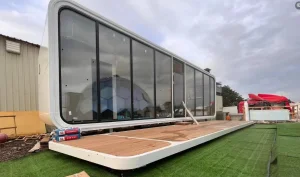
Waterproof structural layouts perfect for off-grid operations, administrative offices, and control outposts.
As a dynamic island nation situated along the equator in the Gulf of Guinea, São Tomé and Príncipe presents distinct infrastructural realities. Developing traditional concrete buildings in ecological conservation zones, such as the Obo National Park or coastal regions, faces significant barriers. High import costs for raw aggregates (cement, structural rebar) coupled with fragile ecosystem mandates call for low-impact, prefabricated, and highly durable alternatives.
Our structural design framework specifically addresses these geographic challenges. By offering ready-to-assemble mobile cabin structures, we bypass the need for intensive local foundation works. Ground disturbances are kept minimal, preserving natural flora, while providing high resistance to the local tropical humid climate (C5-M marine anti-corrosion rating).
Through state-of-the-art engineering, our prefabricated cabins support key sectors including luxury eco-tourism, national border security, marine research facilities, and remote agricultural administration centers.
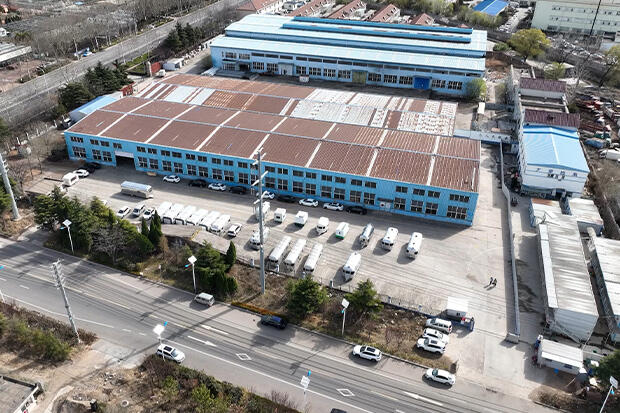
Understanding the engineering metrics that prevent rust, survive typhoons, and ensure thermal comfort.
Tropical island environments subject structural steel to continuous salt spray, high humidity, and intensive UV radiation. Standard modular buildings fail within 24 to 36 months under these conditions due to electrochemical oxidation. Ningbo Stayvora House Co., Ltd. addresses this through complex surface metallurgy and polymer sciences.
| Engineering Parameter | Standard Specification | Stayvora STP Adaptation Level |
|---|---|---|
| Structural Frame Steel | Q235B / Q355B Steel | Hot-Dip Galvanized Structural Frames (Z275, min 80μm thickness) |
| Corrosion Resistance Class | C3 (Industrial/Urban) | C5-M Marine Grade (tested via 1000h salt spray simulation) |
| Insulation Core Material | EPS/Glasswool (50mm) | High-Density Polyurethane (PU) or Rockwool (100mm, Class A Fire Resistant) |
| Seismic & Wind Tolerances | 80 km/h wind load | Wind Load Resistance up to 130 km/h (Class 12 Typhoon compliant) |
| Exterior Cladding Options | Painted Steel Plate | Fluorocarbon (PVDF) Coated Aluminum Alloy / Corrosion-resistant Acrylic Panels |
Exterior panels undergo multi-layer PVDF (polyvinylidene fluoride) liquid baking processes, resisting fading, chalking, and acid-rain erosion common to equatorial regions.
Specially engineered thermal break bridges prevent heat transfer through steel components, slashing local HVAC electricity usage by up to 35%.
Designed for installation on uneven coastal terrain, volcanic soils, or mudlands without requiring concrete foundations, utilizing hot-dip galvanized ground screw piles.
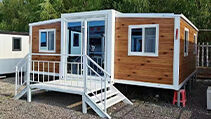
Ningbo Stayvora House Co., Ltd. specializes in providing comprehensive modular space system solutions. Our core focus spans modern integrated cabins, capsule hotels, container spaces, and smart eco-communities.
Originating as an advanced manufacturer of architectural structural hardware and structural steel, we possess 15 years of industry-tested experience supplying demanding clients across Europe and the Americas. Operating under strict global QA/QC frameworks, Stayvora merged structural engineering expertise with modern home automation in 2022 to spearhead the next generation of smart integrated spaces.
Our production facilities utilize state-of-the-art CNC fiber laser cutting systems, robotic welding cells, and automated powder coating plants. This localized processing control ensures that every mobile cabin, Apple pod, and custom steel frame fits together with millimeter-precision, ensuring watertight joints and swift assembly at their final destinations in São Tomé or Príncipe.
Download Factory Capability ReportCustom design applications addressing specific environmental, economic, and logistical scenarios.
For pristine locations on Príncipe Island where traditional construction is prohibited, our luxury capsule cabins and Apple pods offer a modern, high-comfort, zero-footprint hospitality solution. Fully integrated with smart HVAC systems, luxury sanitary units, and custom glass walls.
São Tomé’s expanding maritime monitoring needs durable, weatherproof observation stations. Our portable sentry booths, security cabins, and custom container command posts are built with reinforced steel frames and anti-corrosive coatings to handle constant wave splash and wind.
Perfect for cacao plantation administrative hubs, remote labs, or community clinics. These flat-packed, highly insulated structures can be transported via light-duty trucks and erected on-site in a matter of hours using basic tooling.
Expert technical insights regarding international logistics, structural assembly, and environmental compliance.
Explore our full line of industrial, tourist-resort, and modular structures.
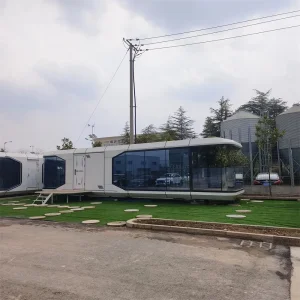
Pre-engineered restroom, electrical configurations, and integrated insulation core.
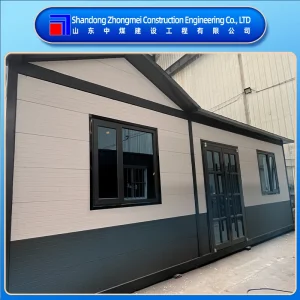
Showcase glass fronts and reinforced frames, perfect for urban shops and cafes.
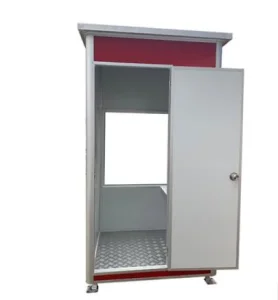
Portable weather-resistant booths for seaport gates, facility entryways, and military posts.
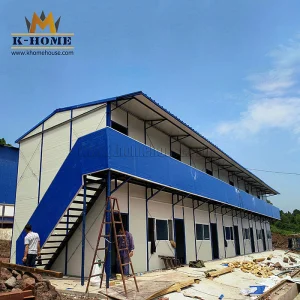
Fast-deploy military/workforce housing systems designed for scaling remote sites quickly.
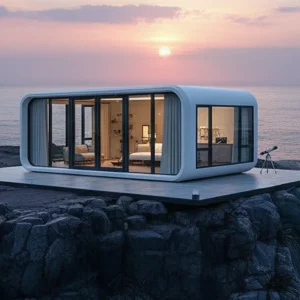
38m² of floor space, designed to withstand seismic shifts and heavy tropical windstorms.
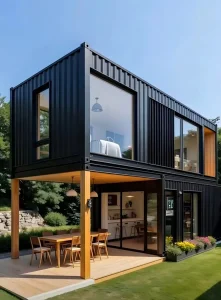
Green-building certified frames constructed from structural steel with low lifecycle impact.
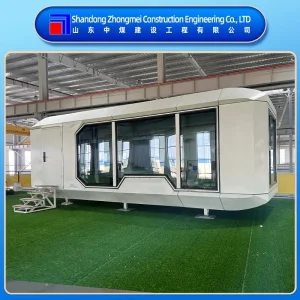
Optimized architectural modularity designed directly by a leading manufacturing team.
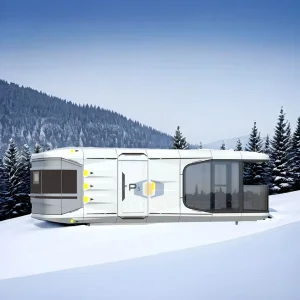
High-end architectural finishes combined with marine-grade structural aluminum.
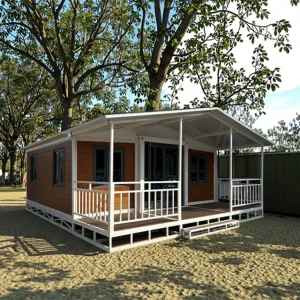
Waterproof acrylic panels that minimize exterior degradation under high UV/salinity exposure.
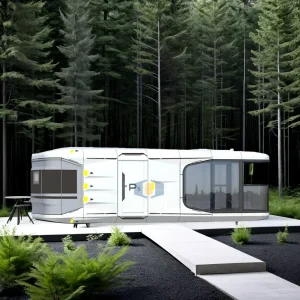
Innovative visual design paired with structural stability for resort expansions.
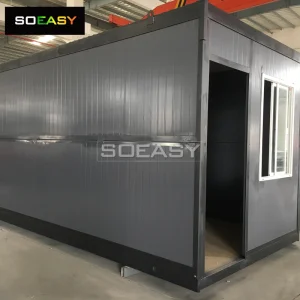
Compact folded profile minimizes shipping fees; opens up on-site within 10 minutes.
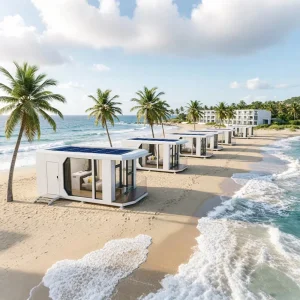
Standardized manufacturing, flat-pack logistics, and fast modular grouping setups.
 Stayvora House