Engineered to deliver exceptional thermal control, corrosion resistance, and structural stability across Sihanoukville coastal lines, Siem Reap hospitality sectors, and Phnom Penh urbanization centers.
A Comprehensive Technical Study on Modular Architecture, Climate Adaptation Engineering, and Next-Generation Smart Space Deployment.
In the era of rapid development, Cambodia is witnessing a significant transformation in its architectural and infrastructure landscape. The demand for flexible, sustainable, and rapidly deployable building technologies has driven the adoption of mobile cabin structures to unprecedented levels. As urbanization accelerates in Phnom Penh, industrial zones expand in Special Economic Zones (SEZs), and eco-tourism flourishes along the coastlines of Sihanoukville and the historical landscapes of Siem Reap, traditional brick-and-mortar construction often falls short in terms of speed, cost predictability, and ecological footprint.
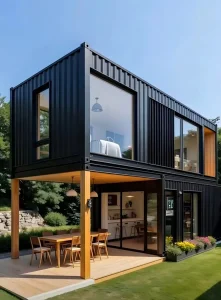
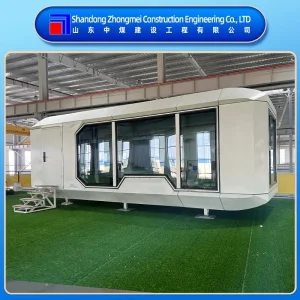
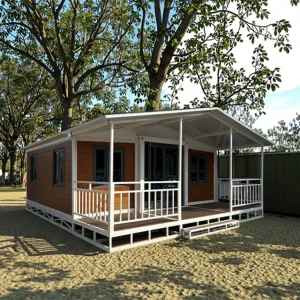
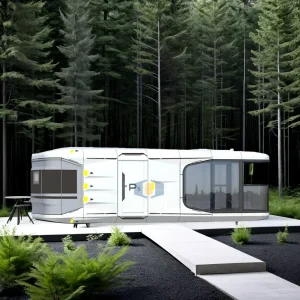
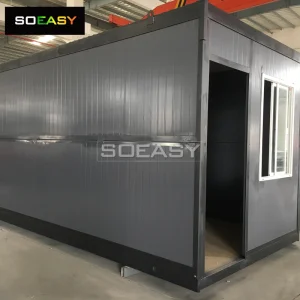
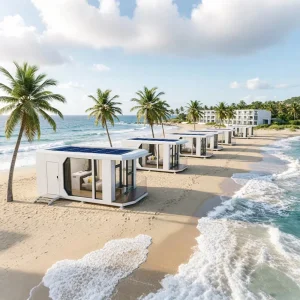
This industrial whitepaper, compiled by the technical department at Ningbo Stayvora House Co., Ltd., analyzes the deployment of modern prefabricated cabins, aluminum alloy space capsules, and modular container homes. It outlines how these systems solve key structural challenges in tropical monsoon climates, reviews the international benchmarks for off-site manufacturing, and highlights localized application cases designed specifically for the Cambodian market.
Cambodia's unique geographical and economic factors create a highly receptive ecosystem for mobile cabin structures. Understanding these drivers is critical for real estate developers, governmental planning committees, and hotel owners:
Engineering a mobile cabin structure for tropical environments involves solving three main environmental factors: thermal load, high humidity/saline air, and heavy wind pressure.
To combat ambient temperatures frequently exceeding 38°C in Cambodia, the wall panel systems are designed using a multi-layered sandwich configuration. This consists of an exterior fluorocarbon-coated aluminum alloy plate (which reflects up to 85% of solar radiation), a high-density, fireproof Polyurethane (PU) or Polyisocyanurate (PIR) core (minimum density of 40 kg/m³ for exceptional thermal barrier protection), and an interior eco-friendly composite bamboo-wood fiber integrated wallboard. This structure achieves a remarkably low thermal transmittance (U-value < 0.24 W/m²·K), drastically cutting cooling energy consumption by up to 45% compared to traditional brick structures.
For coastal applications like Sihanoukville or Kep, saltwater and marine humidity are highly destructive. Stayvora's modular structures utilize structural steel frames that undergo a hot-dip galvanization process (zinc coating layer thickness ≥ 80 μm or >600g/m²). This ensures compliance with BS EN ISO 1461 standards, yielding an expected lifespan exceeding 30 years in atmospheric corrosivity categories up to C5-M (Marine). High-performance industrial fluorocarbon coatings are then applied over the galvanized frame to act as an secondary chemical barrier against acidic rain and maritime saline mists.
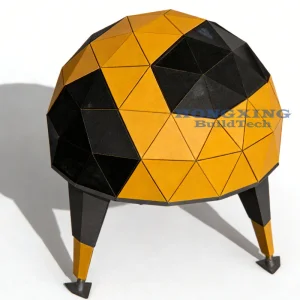
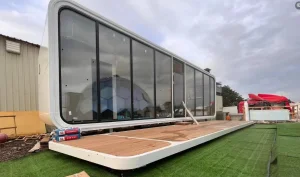
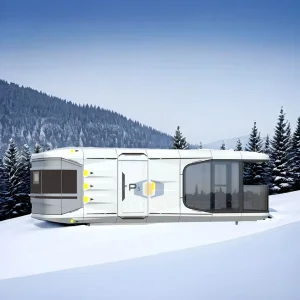
During the monsoon season, high wind speeds can severely stress light-weight structures. Stayvora's space capsules and apple pods feature integrated structural calculations modeled via finite element analysis (FEA). By distributing wind shear across a curved aerodynamic shell (such as our premium aluminum capsules) and anchor-locking the structure to ground piles using high-tensile grade 8.8 structural bolts, our cabins safely withstand wind loads of up to 120 km/h (Category 12 typhoons) and seismic accelerations of up to 8 degrees on the Richter scale.
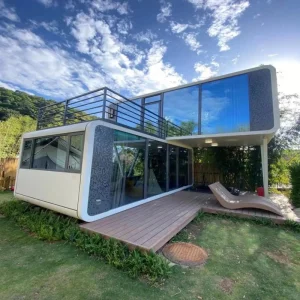
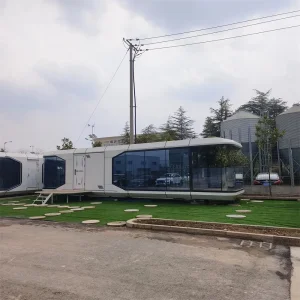
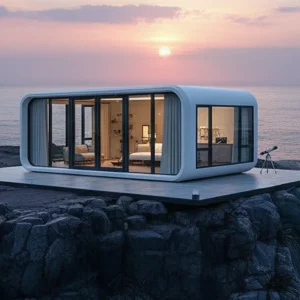
Luxurious, rapid-turnkey space cabins equipped with panoramic smart-glass windows, optimized for high-end boutique hospitality developments along riverbeds and tropical forests.
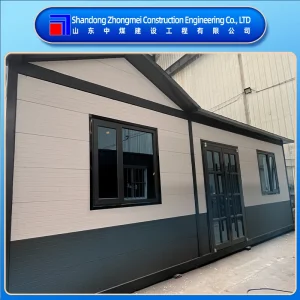
Highly functional modular shops, portable offices, and pop-up retail pods suited for Cambodia's bustling urban trade zones and expanding manufacturing parks.
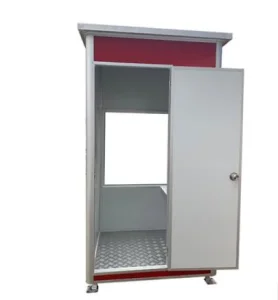
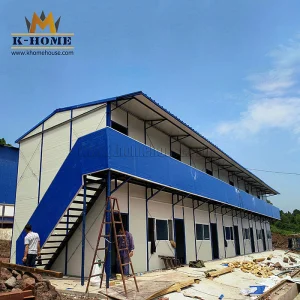
High-security prefabricated barracks, emergency isolation clinics, and sentry enclosures designed for heavy-duty operational sites in remote mineral and logging sectors.
Providing space system solutions for modern integrated cabins, mobile houses, and smart communities worldwide.
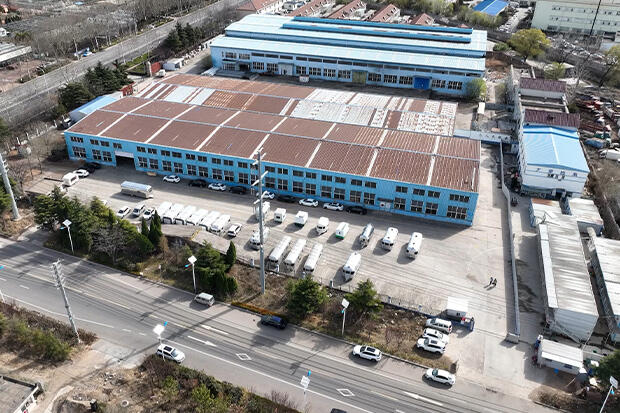
Originally founded as a professional enterprise specializing in the high-precision design, production, and manufacturing of building hardware and steel structures, Stayvora possesses a profound industrial foundation. For over 15 years, we have been providing high-quality products and services to demanding markets in Europe and North America.
With deep engineering insight and an understanding of the global shift toward modern, intelligent, and highly mobile integrated housing solutions, the company has heavily invested in next-generation R&D. Since 2022, Stayvora has committed itself to the systematic integration and innovation of modular integrated houses, smart home systems, eco-conscious communities, and highly functional digital retail shops.
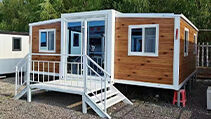
At our modern, state-of-the-art production bases, we combine robotic automated welding, computerized CNC laser cutting, and stringent structural stress testing protocols to control quality from raw sheet metal to final interior finishing. Our team of structural engineers, smart-home automation experts, and quality control inspectors serve as the absolute guarantee of project performance.
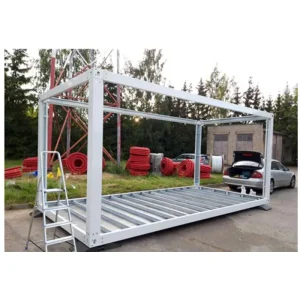
Whether you require standard mobile pods shipped in optimized flat-packs for cost-efficient maritime transport or completely pre-assembled luxury space capsules delivered fully wired, plumbed, and ready for immediate drop-in hookup, Stayvora is the trusted manufacturing partner for your next project in Cambodia.
Send Inquiry NowDiscover our comprehensive collection of standardized space cabins, modern container conversions, and architectural components designed for quick delivery.
The global off-site construction market is currently transiting from standard volumetric container designs to highly integrated, digitally connected Smart Space Systems. Ningbo Stayvora House is at the vanguard of this engineering shift, integrating IoT sensors, smart HVAC systems, and eco-conscious greywater filtration systems directly into the frame manufacturing process. By embedding the utility framework during structural assembly, our cabins prevent thermal bridging and ensure water-tight conduit integration.
For the Cambodian market, the future of modular construction rests on three technological pillars:
Providing clear, expert answers on structural durability, shipping logistics, and building code compliance in Cambodia.
Connect directly with our senior structural engineers to receive detailed CAD plans, customized material recommendations, structural wind load analysis, and competitive manufacturing quotes for your site.
Send Inquiry Now Stayvora House