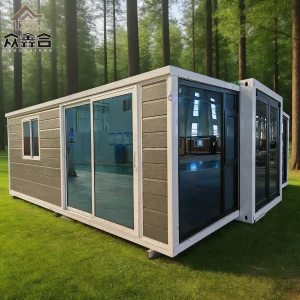
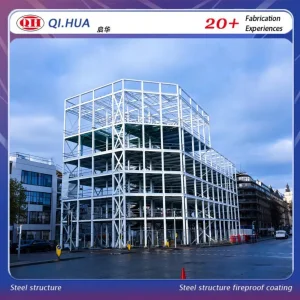
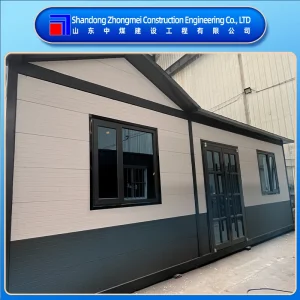
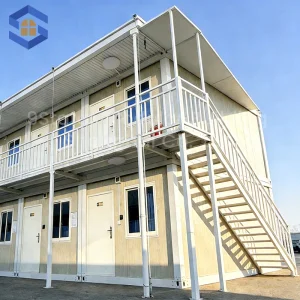
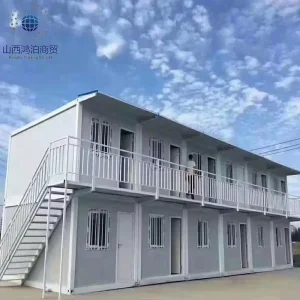
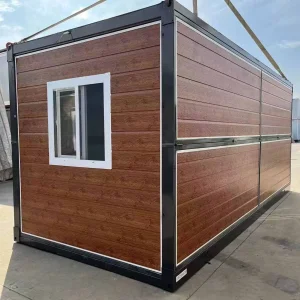
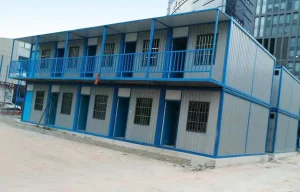
In an era defined by rapid urbanization, geopolitical disruptions, and the urgent demand for sustainable building methodologies, traditional site-built construction is confronting structural limits. The global infrastructure market has increasingly turned to Reconfigurable Living Units (RLUs) as a high-performance alternative that bridges the gap between speed, modular flexibility, and permanence.
The technological shift from static prefabrication to reconfigurable architectural systems represents a paradigm change in volumetric building. Unlike historical mobile homes or container mock-ups, modern RLUs are designed as precision-engineered structural platforms. Utilizing high-tensile structural steel skeletons, dynamic hinges, and modular wall assemblies, these units can expand, collapse, and reconfigure based on site requirements without losing structural integrity or violating strict local building codes.
For developers, civil authorities, and commercial procurement departments, RLUs offer unmatched advantages. They are not merely temporary shelters; they represent relocatable assets with life cycles exceeding 25 years. Integrating sub-assembly elements like automated ventilation, high-performance insulation, and integrated renewable power grids allows these units to adapt instantly to diverse environments—from sub-zero scientific exploration camps to high-density commercial retail complexes.
The engineering DNA of a reliable RLU relies on the integration of material science, mechanical kinematic tolerances, and structural design software (FEM/BIM). Rather than converting used shipping containers, market-leading manufacturers develop custom structural cold-formed profiles that ensure maximum spatial efficiency and load distribution during both transit and deployment.
Deploying advanced mechanical hinge mechanisms prevents alignment deviations during repeated expansion cycles. Precision-engineered sealing gaskets resist wear and protect internal spaces from environmental ingress.
Standard sandwich panel constructions are enhanced with Polyurethane (PU) or Polyisocyanurate (PIR) cores, providing exceptional thermal resistances (R-values) compatible with extreme temperatures.
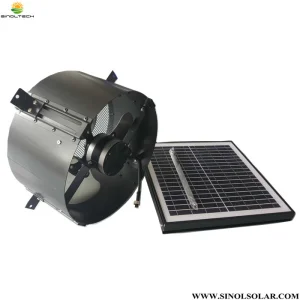
RLUs feature pre-installed, concealed conduit pathways supporting plug-and-play connections for solar power generation, HVAC controllers, and smart building management systems (BMS).
By developing modular components within highly controlled parameters, the structural lifespan is preserved. For instance, the framing elements undergo hot-dip galvanization processes yielding coating weights of 275g/m² or more, ensuring corrosion resistance in coastal zones (C4/C5 environmental ratings under ISO 12944). This structural integrity ensures the units can withstand regional seismic movements and extreme wind speeds.
To assist global procurement directors in evaluating structural modular systems, this comparative matrix details the key technical, financial, and logistical variables between traditional construction, typical cargo container conversions, and engineered Reconfigurable Living Units (RLUs).
| Feature Parameter | Traditional On-Site Build | Cargo Container Retrofits | Engineered RLUs (Stayvora Class) |
|---|---|---|---|
| Site Preparation Level | Deep Foundation & Excavation | Pier/Pad Foundations required | Minimal Prep (Piles or level grade) |
| Deployment Speed | 6–18 Months average | 2–4 Weeks modification | 1–3 Days setup and expansion |
| Structural Flexibility | Permanent, unalterable | Fixed length/width parameters | Expandable width / Modular reconfiguration |
| Internal Volume Yield | 100% Customisable | Restricted (Narrow 2.44m width) | Up to 3x expansion volume |
| Compliance Certification | Local site approvals required | Difficult structural approvals | Pre-engineered to AS/NZS, IBC, and CE |
The manufacturing ecosystem in China, particularly in industrial clusters like Ningbo, provides distinct logistical and technological advantages for modular construction projects. By leveraging advanced automation and integrated domestic supply chains, manufacturers can deliver precision-engineered structures at scale.
At the core of the Factory 4.0 model is the integration of robotic laser cutting systems, automatic welding gantries, and real-time Quality Assurance tracking. Traditional manual fabrication introduces dimensional tolerances of ±5mm, which can lead to alignment issues in modular structures. Modern automated facilities reduce tolerances to within ±1mm. This high level of precision ensures that expandable joints, modular wall sections, and structural hardware lock together seamlessly during on-site deployment.
Furthermore, geographic proximity to deep-water shipping terminals like the Port of Ningbo-Zhoushan streamlines international logistics. The ability to pre-assemble, pack, and ship flat-pack or expandable modules directly from factory floors to container ships minimizes double-handling fees, decreases transit risks, and significantly reduces the carbon footprint associated with overland freight.
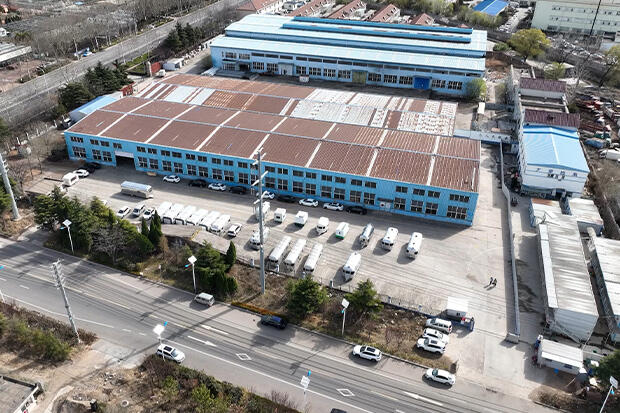
Ningbo Stayvora House Co., Ltd. is a leading provider of innovative space system solutions for modern integrated cabins, mobile houses, container renovation spaces, smart communities, and customized modular structures.
The company has a deep industrial foundation, originating as a professional manufacturer of premium building hardware and steel structures. Over 15 years of experience providing products and services to European and American clients has established a culture of strict quality control and technical expertise. Anticipating the global demand for flexible, intelligent housing systems, Stayvora has committed since 2022 to the research, development, and integration of modular structures, smart home systems, digital retail nodes, and smart community spaces.
Equipped with modern manufacturing facilities and advanced machinery, Stayvora ensures reliability at every stage of the project lifecycle. Under the brand philosophy of "Stylish Space, Practical Space, Comfortable Space, Green Space," Stayvora is dedicated to delivering high-performance integrated space solutions to clients worldwide.
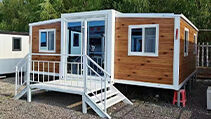
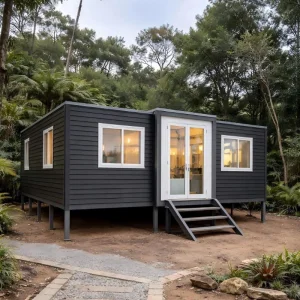
Stayvora's product line includes high-end space capsules, Apple cabins, mobile retail hubs, and expandable container houses. The company offers both standardized models and tailored solutions customized to the engineering, architectural, and climatic requirements of individual projects.
By designing and fabricating components in-house, Stayvora ensures high structural reliability. Every product undergoes strict load-bearing and weatherproofing tests before dispatch. This systematic approach guarantees that units perform reliably under challenging environmental conditions.
Modern reconfigurable space units serve diverse functions beyond temporary housing. They are deployed across various industries as vital components of infrastructure networks.
Rugged, well-insulated shelter modules provide safe environments for research expeditions and field operations in regions with extreme weather, high wind loads, and heavy snow build-up.
During natural disasters or health crises, rapidly deployable medical centers and family shelter modules can be transported by air or sea and assembled in hours without heavy machinery.
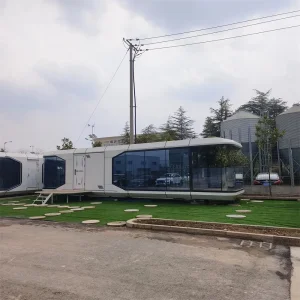
High-end space capsules, Apple cabins, and modular glass structures offer architectural versatility for eco-tourism resorts, mobile offices, and dynamic retail storefronts.
Procuring B2B structural modular systems requires careful evaluation of safety, structural load, and regional building standards. Industrial buyers should focus on three critical certification areas:
1. Material Grade and Load Capacity: Ensure the primary steel frame utilizes high-grade structural steel (e.g., Q235B or Q355B) and complies with international structural codes like the International Building Code (IBC) or Eurocode 3.
2. Electrical and Mechanical Standards: Verify that electrical wiring, plumbing, and structural components are certified to regional requirements (such as SAA/AS/NZS for Oceania, UL for North America, or CE markings for the European Economic Area).
3. Environmental and Thermal Ratings: Evaluate the thermal performance (R-values) of the wall panels to ensure compliance with local energy efficiency targets, helping minimize operational energy costs over the unit's lifespan.
 Stayvora House