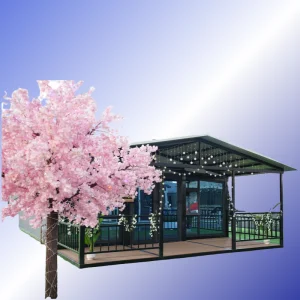
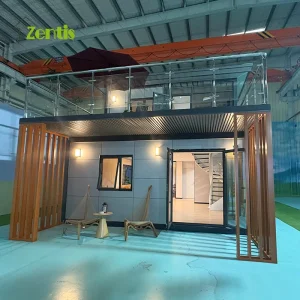
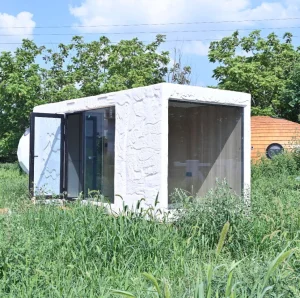
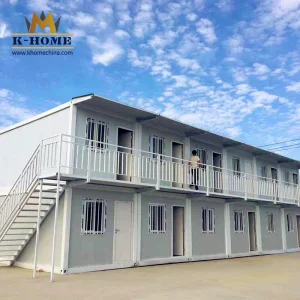
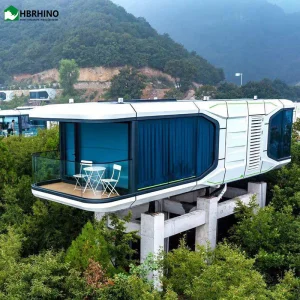
Explore our precision-engineered cabins, modular panels, and off-grid solar systems compliant with strict global building codes.
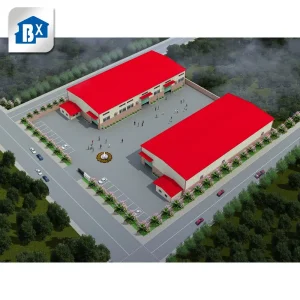
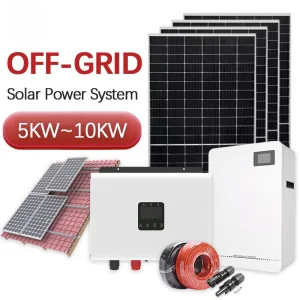
Ningbo Stayvora House Co., Ltd. is a company that specializes in providing space system solutions for modern integrated cabins, mobile houses, container renovation spaces, smart communities and other aspects.
The company was formerly a professional enterprise engaged in the design, production and manufacturing of building hardware and steel structures, with a profound industrial foundation of providing product and services for European and American customers for 15 years. The company has keenly captured the aspiration and demand of the global market for modern and intelligent integrated houses. Since 2022, it has been committed to the integration and innovation of integrated houses, smart homes, smart communities and digital shops.
Adhering to the brand concept of "stylish space, practical space, comfortable space, green space", the company is committed to making Stayvora's integrated space system renowned worldwide.
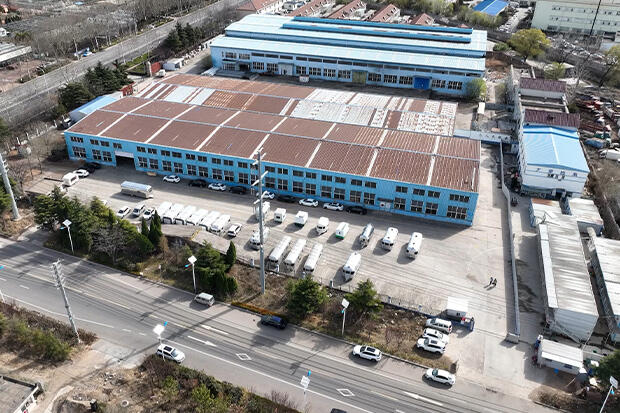
The company owns modern production bases with sophisticated equipment and strict management. From research and development to production, and from design to service, professional teams are reliable guarantees for ensuring the quality of projects.
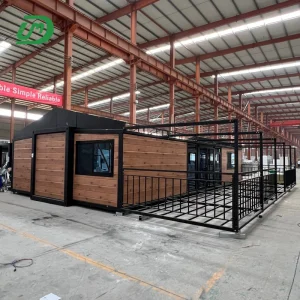
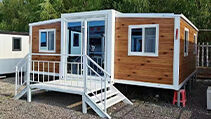
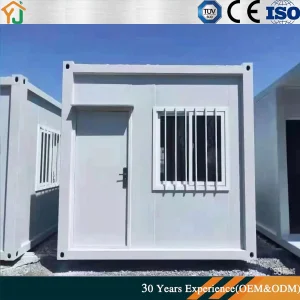
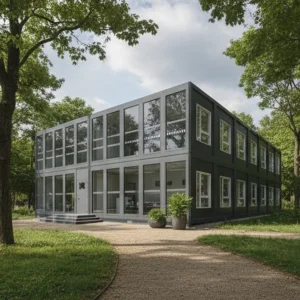
Our comprehensive product line covers space capsules, apple cabins, prefabricated houses, container houses, public projects, smart supermarkets and so on. It can not only provide standardized integrated house products but also customize according to customers' needs, meet the personalized space requirements of every customer in different scenarios, and provide comprehensive and considerate integrated solutions.
Key structural metrics defining our portable cabins, ensuring resilience in extreme geographical locations.
A macro analysis of the rapid transition from basic mobile structures to high-performance, carbon-neutral micro environments.
Regulatory policies like the EU Green Deal are driving the implementation of modular, low-carbon footprints. Using closed-loop materials, recycled steel frame alloys, and natural mineral wool core insulation systems allows builders to capture significant ESG metrics immediately.
Standard onsite construction creates vast noise, waste, and scheduling issues. Factory fabrication shifts 90% of processing offline. Sites transition directly from groundwork completion to module placement, cutting delivery schedules by up to 50% globally.
Modern modular units integrate smart IoT monitoring systems, active solar battery interfaces, and automated HVAC operations. Cabins function as intelligent, responsive micro-grids capable of reporting dynamic diagnostic energy reports remotely.
Sourcing commercial prefabricated housing involves strict verification steps across quality checkpoints, structural engineering parameters, and global freight logistical systems. To maintain regulatory stability, procurement officers must look at several core variables:
By applying these standards, Ningbo Stayvora House Co., Ltd. protects B2B logistics pipelines and structural deployments against site failures and regulatory clearance issues at destination ports.
Use this baseline configuration during project setup:
| Parameter | Standard Spec |
|---|---|
| Main Steel Chassis | Q355B Galvanized Structural Steel |
| Insulation Type | PIR/Polyurethane Sandwich Panels |
| Glazing Specs | Double/Triple Tempered Low-E, Argon Filled |
| Electrical Systems | CE/AS/NZS Compliant Hidden Conduits |
| Seismic Tolerance | Grade 8 Design Parameters |
Deploying modular infrastructure solutions across tourism, disaster relief, and commercial sectors.
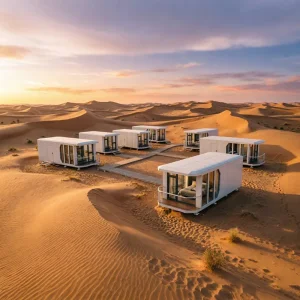
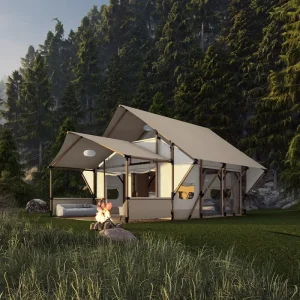
Deploy high-end eco-friendly spaces with zero site disruption. Our designs match perfectly with natural landscapes, using off-grid power, modern space capsules, and premium safari tents. This allows resort developers to bypass complex concrete foundation permits.
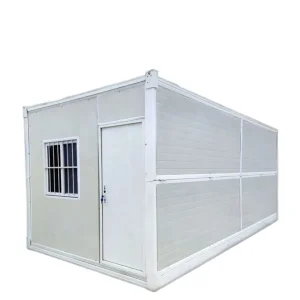
Our flat-pack folding systems allow rapid deployment during humanitarian events. Ten ready-to-use cabins can fit on a standard flatbed truck and assemble in under 15 minutes per module. These units provide immediate, insulated, and secure shelter.
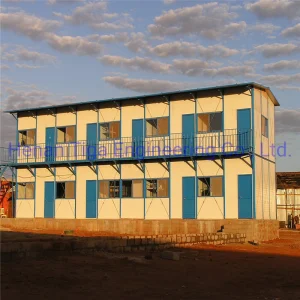
Scale up large-scale construction camps in cold regions. Combining modular standard wall formworks with heavy-duty prefabricated steel frames provides safe, thermal-efficient housing for remote mining and infrastructure jobs.
Our long-term R&D vision for sustainable materials, digital manufacturing, and off-grid performance.
Replacing classic fiberglass cores with plant-based, fire-rated insulations. This lowers embedded manufacturing carbon by 40%.
Integrating advanced atmospheric water generators and greywater treatment loops, transforming cabins into fully off-grid systems.
Adding smart building systems that use predictive AI to balance thermal settings based on local weather reports.
Expanding modular cabins into interconnected, self-managing smart villages using shared renewable energy systems.
Detailed answers to structural, logistics, and compliance questions from B2B buyers.
Explore our capsule designs, storage units, workspace cabins, and temporary structural systems.
 Stayvora House