High-precision manufactured structural configurations engineered for optimal payload efficiency, rapid field deployment, and superior climatic resiliency.
Strategic intelligence on the evolution of off-site manufacturing, high-yield spatial configurations, and carbon-neutral building envelopes.
The global construction industry is experiencing an unprecedented evolution toward structural optimization, driven by tight investment parameters, labor deficits, and strict environmental directives. Lightweight housing options represent the apex of this paradigm shift. Utilizing cold-formed thin-walled steel (CFTWS), structural thermal insulation panels (STIPs), and aircraft-grade aluminum extrusions, modern modular enclosures drastically lower total cost of ownership (TCO) while accelerating project schedules by up to 60% compared to traditional on-site masonry.
"By moving building creation into controlled factories, structural errors are minimized, material waste is reduced below 2%, and carbon tracking is meticulously optimized over the structure's lifetime."
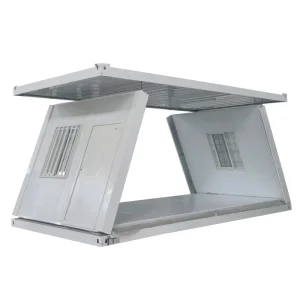
From an engineering perspective, reducing structural dead load yields exponential advantages. Foundation engineering demands less concrete mass, seismic structural forces—which scale with weight—are naturally minimized, and shipping logistics become highly efficient. Containerized flat-pack systems and volumetric expandable cabins allow developers to move tens of thousands of square meters of premium enclosed space using standard intermodal container ships, bypassing high breakbulk freight expenses.
The operational application matrix for high-performance lightweight building systems spans several critical global sectors:
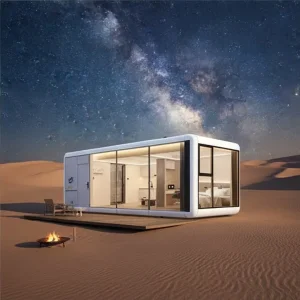
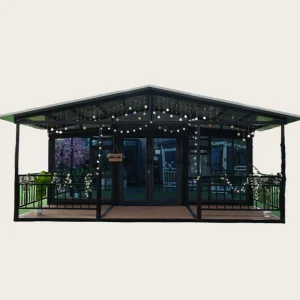
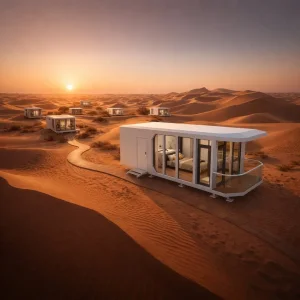
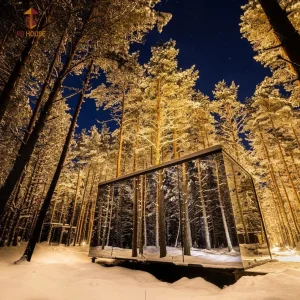
A. Hospitality & Eco-Tourism Infrastructure: Premium glamping capsules, architectural glass mirror villas, and modular pod structures enable operators to build upscale resorts in remote topographies with minimal site disturbance. These structures can be installed quickly, maximizing immediate return on investment.
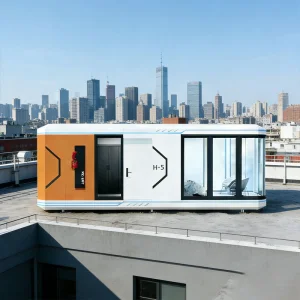
B. High-Density Urban Infill & Micro-Apartments: Structural stackable capsule configurations provide scalable options for severe housing deficits in metropolitan centers, providing modern, tech-integrated, and space-efficient residential modules.
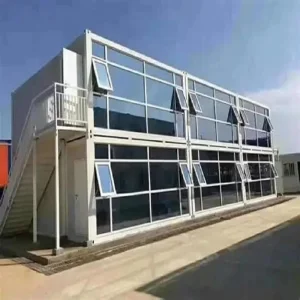
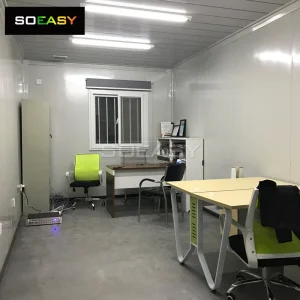
C. Energy & Resource Sector Base Camps: Rugged flat-pack box complexes are essential for mining, oil exploration, and large civil works, functioning reliably in extreme climates from the Arctic to equatorial deserts.
Ningbo Stayvora House Co., Ltd. stands as a premier authority in engineering, manufacturing, and supplying comprehensive modern integrated spaces, container transformations, smart communities, and high-performance mobile architectural units.
Our organization is built upon a profound industrial foundation: a 15-year history of structural design, precision manufacturing, and metal fabrication for demanding European and North American clients. This deep experience ensures our product development complies fully with international structural codes and aesthetics.
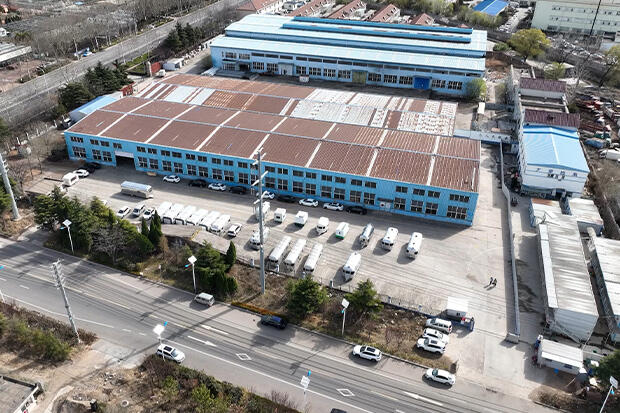
Since a major strategic alignment in 2022, Stayvora has integrated digital workflows, advanced Internet of Things (IoT) systems, and green power solutions into structural frameworks. We operate advanced manufacturing hubs characterized by tight tolerances, stringent quality protocols, and automated manufacturing equipment.
Our product portfolio ranges from luxurious off-grid space cabins and modular resort pods to rapid-assembly flat packs and intelligent commercial retail structures. We successfully deliver standard product lines along with bespoke architectural customizations tailored to unique project requirements.
Navigating regulatory policies via verified international certifications, strict raw material inspections, and precise structural calculation metrics.
Cross-border commercial implementation of modular systems requires absolute compliance with local building codes. Stayvora eliminates regulatory risks through dedicated engineering design and robust certifications:
Structural Performance Matrix: Our designs utilize Finite Element Analysis (FEA) to confirm wind-load performance up to 120 km/h and seismic resilience exceeding Class 8 thresholds. Steel frameworks undergo hot-dip galvanization (minimum 275g/m² coating) to provide up to 50 years of structural life in high-salinity coastal environments.
Regulatory Compliance Standards: We ensure structural plans match crucial international protocols, including the International Building Code (IBC), Eurocodes 3 and 4, AS/NZS 1170 wind loading guidelines, CE marking, and ISO 9001 quality management processes.
Sustainable Thermal Design: By using polyurethane (PU) insulation cores and dual-layered argon-filled tempered glass windows, our modules provide low thermal transmittance values, meeting energy goals like Title 24 or European energy classes.
The convergence of industrial modular manufacturing, intelligent Internet of Things (IoT), and off-grid renewable energy systems.
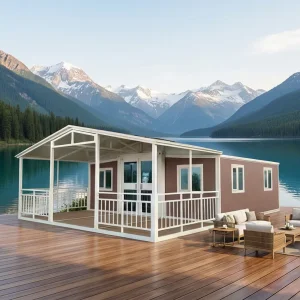
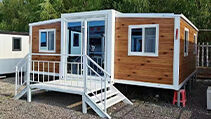
Implementing precision hydraulic and mechanical expandable linkages in volumetric cabins. This allows a standard 20ft shipping container size to expand on-site into a multi-room residential or commercial facility within 45 minutes.
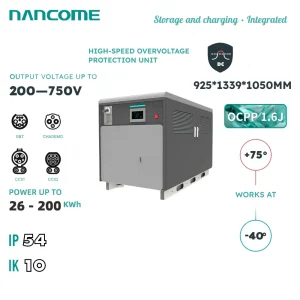
Integrating customized high-capacity off-grid charging infrastructures directly into the structural frames. Combining solar photovoltaic roofs with local energy storage systems—such as our 75kWh battery banks—supports operational capabilities in remote regions.
Deploying advanced sensor arrays and automation nodes within our structural systems. Centralized control centers supervise HVAC, safety systems, lighting, and environmental loads, lowering ongoing operational management costs.
Expert technical answers addressing key procurement queries, structural ratings, and deployment engineering workflows.
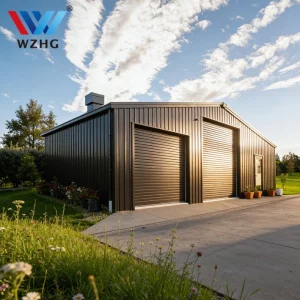
Highly adaptable prefabricated steel structures and architectural engineering systems designed for industrial scalability and high-yield asset utilization.
 Stayvora House