Prefab homes can be built faster, but speed does not guarantee low energy use. The real question is how to improve energy efficiency in prefab homes without sacrificing comfort, durability, or indoor air quality. Factory production can reduce material waste and improve construction consistency. However, poor transport planning, weak insulation joints, or careless site installation can erase those advantages.
The numbers make this issue difficult to ignore. The United Nations Environment Programme reports that buildings and construction consume about 32% of global energy and produce roughly 34% of global carbon dioxide emissions. In the United States, the Department of Energy states that ENERGY STAR certified new homes use approximately 10–30% less energy than standard code-built homes. These figures are not prefab-specific, but they show the value of better envelopes, efficient equipment, and measured performance.
Building scientist Joseph Lstiburek offers a useful principle: “Buildings are systems.” His words matter because insulation, windows, ventilation, moisture control, and heating equipment must work together. A thicker wall alone cannot fix an uncontrolled air leak beside a window.
This guide examines practical strategies, including continuous insulation, airtight detailing, heat-recovery ventilation, high-performance glazing, passive solar design, and renewable energy integration. It also considers factory quality control and on-site testing with blower doors and thermal imaging. Some recommendations may increase initial costs. That trade-off deserves honest reflection. A cheaper prefab home can become expensive when winter drafts, overheating, or oversized mechanical systems appear later. Performance should be measured, not assumed.
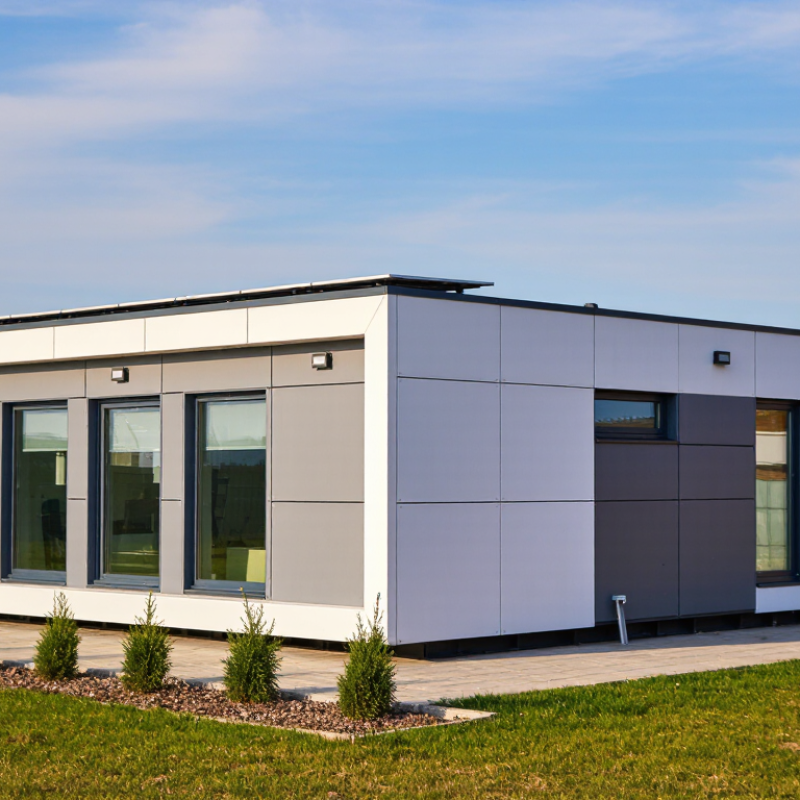
Understanding energy efficiency in prefab homes begins with a simple correction: factory construction does not guarantee low energy use. A well-built module can still lose heat through window frames, floor joints, or poorly sealed service penetrations. The U.S. Energy Information Administration’s 2020 Residential Energy Consumption Survey found that space heating used about 42% of household site energy, while water heating used roughly 19%. These figures make the building envelope and hot-water system practical priorities.
Air leakage matters greatly. During inspection, a blower-door test can reveal drafts around electrical boxes, ceiling panels, and transport connections. The U.S. Department of Energy’s Building America research consistently emphasizes continuous insulation, controlled air barriers, and correctly installed ventilation. In a prefab home, panels may fit tightly in the factory but shift slightly during delivery. Small gaps can become uncomfortable cold strips beside a bed or sofa. Prefab is not magic.
Energy efficiency also depends on climate and daily behavior. High-performance windows may reduce winter losses, yet excessive glazing can create summer overheating. External shading, heat-pump sizing, and balanced mechanical ventilation should be assessed together. The International Energy Agency reported that buildings account for about 30% of global final energy consumption. That statistic is broad, not prefab-specific, but it shows why design choices matter. A useful energy model should test local weather, occupancy, and appliance loads, rather than promise identical savings for every household. Mistakes remain possible. Careful measurement is better.
A prefab home's energy performance begins with its envelope: roof, walls, floor, windows, and their connections. Factory-built panels can be precise, but transport and site assembly create weak points. During an inspection, look for compressed insulation, open service holes, and uneven panel joints. A pencil-width gap can move cold air through a wall. Small leaks matter. Use continuous insulation outside structural framing when climate and moisture design permit. Keep the thermal layer unbroken around corners.
Air sealing deserves equal attention. Seal panel seams, plumbing penetrations, electrical boxes, and window frames with compatible tapes or sealants. Do not rely on insulation to block air. It cannot. A blower-door test can reveal leaks before interior finishes hide them. Pair test results with infrared imaging on a cool day. The images may expose missing insulation, although they are not proof alone. Ventilation must be planned after tightening the envelope. Otherwise, indoor moisture and stale air can become problems.
Windows need careful placement, not just a low heat-transfer rating. Set them within the insulation layer where possible, and slope sills toward drainage. Exterior shading limits summer heat, especially on sun-facing glass. Roof overhangs help too. I sometimes focus too much on wall insulation and overlook the floor edge. That mistake is easy to repeat. Check the foundation connection, gasket compression, and rain-screen drainage before closing the walls. Good details are quiet, boring, and measurable.
Prefab homes can lose substantial energy through windows and doors, even when factory-built panels fit tightly. Choose windows with low U-factors for colder climates, and check solar heat gain performance for warmer regions. Low-emissivity glazing helps reduce heat transfer while still allowing daylight indoors. Double glazing may suit moderate climates, while triple glazing can improve comfort in colder areas.
Installation matters as much as the product. A high-performance window performs poorly when foam gaps, poorly fitted shims, or missing flashing allow drafts. On site, installers should inspect every opening and test for air leakage before interior finishes cover the joints. Door frames need continuous weatherstripping, insulated cores, and properly adjusted thresholds. Small gaps can create cold floor areas near entrances.
Insulation deserves equal attention. Use materials with suitable R-values, but do not ignore compressed sections around electrical boxes and plumbing. Airtightness and insulation work together. One without the other disappoints. In my experience, rushed sealing is a common weakness in otherwise efficient prefab construction. Thermal bridges at panel connections also need careful detailing. A thermal camera can reveal cool stripes around window edges that ordinary inspection misses. It is worth checking twice.
| Building Component | Recommended Performance Target | Why It Improves Efficiency | Selection and Installation Guidance |
|---|---|---|---|
| Low-E Windows | Whole-window U-factor of approximately 0.20–0.30 Btu/h·ft²·°F | Reduces heat transfer through the glazing and helps maintain more stable indoor temperatures. | Compare whole-window ratings rather than center-of-glass values. Use thermally improved frames and install with continuous air and water sealing. |
| Solar Heat Gain Control | SHGC about 0.25–0.40 in cooling-dominated climates; about 0.40–0.55 where winter solar heat is beneficial | Controls unwanted summer solar gains while allowing useful winter sunlight when appropriate. | Set the target according to climate, orientation, shading, and window size. Use exterior shading on strongly sun-exposed elevations. |
| Window Air Leakage | Select tested products with low air-leakage ratings; a practical target is ≤ 0.3 cfm/ft² at 1.57 psf | Limits drafts and reduces heating or cooling losses caused by uncontrolled infiltration. | Use factory-installed gaskets where possible and seal the rough opening with compatible low-expansion foam, backer rod, or flashing materials. |
| Insulated Exterior Doors | Target a door U-factor of approximately 0.10–0.20 Btu/h·ft²·°F where available | Reduces conductive heat loss through entry doors and improves comfort near entrances. | Choose insulated steel or fiberglass slabs, adjustable weatherstripping, insulated frames, and a properly sealed threshold. |
| Ceiling or Roof Insulation | Approximately R-49 to R-60 in many heating-dominated regions; verify local requirements | The roof is exposed to large outdoor temperature changes, so increased resistance can significantly reduce heat flow. | Install insulation continuously over the top plates where possible and maintain ventilation paths at eaves and roof assemblies. |
| Exterior Wall Insulation | Common high-performance assemblies use approximately R-20 cavity insulation plus R-5 to R-10 continuous insulation | Combines cavity resistance with reduced thermal bridging through studs and structural components. | Use a continuous air-control layer and stagger joints in rigid insulation. Confirm moisture control and vapor-retarder placement for the local climate. |
| Floor or Foundation Insulation | Approximately R-19 to R-30 for floors over unconditioned areas, depending on climate and assembly | Reduces heat loss to crawlspaces, garages, or outdoor air and improves floor surface temperatures. | Insulate around service penetrations, rim joists, and perimeter edges, which are frequent sources of thermal bypasses. |
| Whole-Home Air Tightness | A strong performance goal is ≤ 3.0 ACH50; high-performance projects often target 1.0–2.0 ACH50 | Reduces uncontrolled infiltration, moisture movement, drafts, and heating or cooling demand. | Define one continuous air barrier around the prefab modules and test the completed home with a blower door. |
| Module Connections and Penetrations | Continuous sealed joints at module interfaces, utility penetrations, corners, and service openings | Prefab connections can become localized leakage and thermal-bridge points if not sealed during assembly. | Use durable tapes, gaskets, sealants, and flashing systems compatible with the substrates. Inspect connections before interior finishes conceal them. |
| Ventilation and Indoor Air Quality | Use balanced mechanical ventilation when the home is tightly built; heat-recovery ventilation can recover a substantial portion of exhaust heat | Provides controlled fresh air without relying on accidental leakage and can reduce ventilation-related energy loss. | Size and commission the system for the actual occupancy and climate. Keep supply and exhaust ducts inside the conditioned envelope whenever practical. |
Note: Performance targets are general residential benchmarks. Final window, door, insulation, air-tightness, and ventilation requirements should be confirmed against the applicable climate zone, building code, assembly design, and project energy model.
Heating and cooling usually consume the most energy in a prefab home. Start with a professional energy audit and inspect duct joints, window seals, and insulation gaps. In my experience, a clean filter and a correctly sized heating system can improve comfort quickly. Use a programmable thermostat, but avoid extreme settings. Airtight construction also requires balanced ventilation, so a qualified technician should check indoor air quality. Comfort matters too.
Lighting needs less power when fixtures use efficient bulbs and practical controls. Place task lighting over kitchen counters, desks, and reading chairs. Motion sensors work well in storage rooms and hallways. Daylight helps, but direct afternoon sun can increase cooling demand. Exterior shading may solve that problem. Small choices add up.
Appliances should match household routines, not imagined lifestyles. Run dishwashers and washing machines with full loads whenever possible. Select efficient settings, and keep refrigerator seals clean. Plug-in monitors can reveal standby consumption from entertainment equipment and chargers. I once assumed standby power was insignificant, but measurements changed my view. Some savings felt disappointing. That is useful information, not failure. Review monthly energy data, then adjust one system at a time.
Top Ways to Improve Energy Efficiency in Prefab Homes
Using Renewable Energy and Smart Home Controls
Prefab homes can perform efficiently because their components are manufactured with consistent measurements. Still, poor installation can create air leaks around windows, doors, and service openings. In my experience, a blower-door test reveals problems that visual checks often miss. Seal these gaps before adding expensive equipment. A well-insulated roof also reduces summer heat entering bedrooms.
Solar panels can supply daytime electricity for heating, cooling, and appliances. A battery may store extra power for evening use, but its size should match the household’s real demand. Oversizing wastes materials and money. A qualified electrician should check structural capacity, wiring, and local requirements before installation. Heat pumps work well in efficient homes, although cold-weather performance needs careful system selection.
Smart controls make renewable energy more useful. A programmable thermostat can preheat or cool rooms when solar production is highest. Motion sensors can reduce lighting and ventilation in empty spaces. Energy monitors show which appliances create unexpected peaks. Small changes matter. However, automation is not perfect. My first assumption was that a smart schedule would suit everyone, but irregular work hours quickly disrupted it. Manual overrides, clear controls, and regular reviews make the system more dependable. Keep sensors away from direct sunlight and heating vents. Otherwise, they may read the room incorrectly and waste energy.
Estimated annual reduction or energy offset compared with a conventional prefab home
Smart controls reduce unnecessary heating and cooling, while efficient heat-pump systems lower electricity demand. Rooftop solar is shown as an energy offset rather than a direct efficiency improvement. Actual results vary with climate, building size, insulation, occupancy, and system settings.
The envelope includes the roof, walls, floor, windows, and their connections. These parts control heat, air, and moisture movement.
Look for compressed insulation, open service holes, and uneven panel joints. Even a pencil-width gap can move cold air.
Seal panel seams, plumbing penetrations, electrical boxes, and window frames. A blower-door test can reveal hidden leakage. It cannot replace careful inspection.
Tight construction reduces uncontrolled airflow. Planned ventilation helps manage indoor moisture and stale air. Comfort still matters.
Place windows within the insulation layer when possible. Slope sills toward drainage, and use exterior shading on sun-facing glass.
Check the floor edge, foundation connection, gasket compression, and rain-screen drainage. I often focus too much on wall insulation.
Arrange a professional energy audit and inspect duct joints, window seals, and insulation gaps. Clean filters and correctly sized systems can improve comfort quickly.
Use efficient bulbs and practical controls. Put task lighting above counters, desks, and reading chairs. Motion sensors suit storage rooms and hallways.
Match appliances to real household routines, not imagined lifestyles. Run full loads, choose efficient settings, and keep refrigerator seals clean.
Plug-in monitors can measure standby consumption from chargers and entertainment equipment. Monthly data may disappoint. That is still useful information. Adjust one system at a time.
Improving energy performance in a prefab home begins with understanding how the building uses and loses energy. A carefully designed building envelope can reduce unwanted heat transfer by combining continuous insulation, sealed joints, controlled ventilation, and materials suited to the local climate. High-performance windows and doors further limit drafts and solar heat gain, while well-installed insulation helps maintain comfortable indoor temperatures throughout the year.
This guide explains how to improve energy efficiency in prefab homes through efficient heating, cooling, lighting, and appliance systems. It also explores the benefits of renewable energy, such as on-site solar power, and smart home controls that adjust temperature, lighting, and energy use according to occupancy and daily routines. Together, these strategies can lower utility costs, improve comfort, reduce waste, and support a more sustainable home without compromising practical design or long-term durability.

Stayvora House