Portable housing is moving beyond emergency shelters and temporary site cabins. Today, it includes modular studios, movable homes, compact offices, and adaptable community units. A better question is: what is the future of portable housing solutions? The answer depends on more than lightweight frames or fast delivery. Designers must consider safety, insulation, accessibility, transport limits, energy use, and long-term maintenance. A well-designed unit should feel stable when wind presses against its walls and comfortable when temperatures change overnight. Small details matter, including sealed windows, durable flooring, and service connections that workers can inspect easily.
Experience from modular construction shows that portability alone does not guarantee value. It can reduce construction waste and shorten installation time, but relocation may require specialist equipment and careful planning. Costs can also rise when foundations, permits, or local infrastructure are overlooked. That is an uncomfortable point. Some promotional claims sound stronger than the evidence. Reliable decisions should compare tested materials, certified systems, manufacturer records, and independent building guidance. Engineers, housing providers, and residents should evaluate the whole life cycle, not only the purchase price. Future solutions may combine low-carbon materials, solar systems, smart monitoring, and flexible layouts. Yet technology should remain practical. A sensor cannot replace proper ventilation or thoughtful design. The strongest portable homes will be safe, repairable, dignified, and adaptable to changing communities. Progress may look less dramatic, but it should work in real streets, real weather, and real budgets.
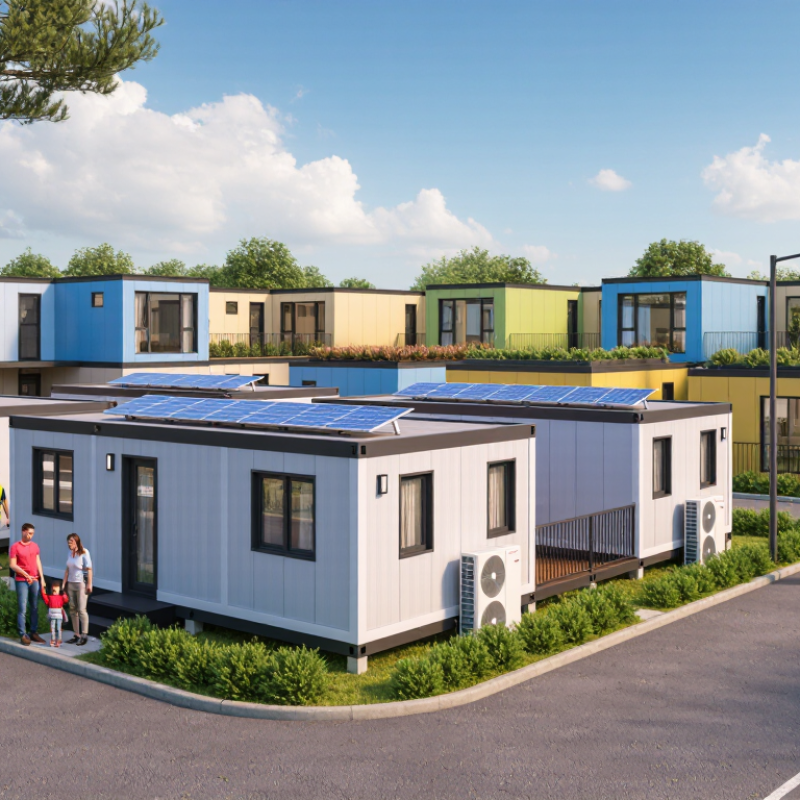
How to Choose the Future of Portable Housing Solutions?
Portable housing is more than a box moved by a truck. It is a dwelling designed for transport, quick assembly, and possible reuse. Units may include insulation, plumbing, electrical systems, and foldable furniture. The category remains imperfectly defined. Some units are temporary shelters, while others serve as long-term homes.
Its main applications respond to practical pressure. Emergency housing can provide dry, private rooms after floods or earthquakes. Construction sites may need safe worker accommodation near remote projects. Portable classrooms, clinics, and offices also reduce building time. UN-Habitat reports that 1.6 billion people lack adequate housing worldwide. This figure shows why speed matters, but speed alone cannot guarantee dignity. McKinsey Global Institute estimated that modular construction could create a market opportunity of about 130 billion dollars annually across Europe and the United States. That potential depends on quality control, local infrastructure, and realistic maintenance plans.
Tips: Check transport dimensions, fire performance, insulation values, and service connections before choosing a unit. Ask who will repair damaged panels after five years. Compare the full life-cycle cost, not only the purchase price. A cheaper unit may become expensive when foundations, permits, delivery, and utilities are added. Consider climate too. A design suitable for a dry inland site may fail in humid coastal weather. In my view, portable housing still needs better standards and clearer performance data. That weakness deserves attention.
Portable housing is a relocatable, factory-built or modular living space designed for temporary, emergency, or flexible use. Its main applications include disaster response, refugee and internally displaced-person accommodation, workforce housing, healthcare facilities, education, and remote-site operations.
The chart shows the global number of forcibly displaced people, a major demand indicator for rapidly deployable shelter and portable housing. The figures increased from 79.5 million in 2019 to 123.2 million in 2024. Source: UNHCR Global Trends reports, rounded to one decimal place.
Choosing portable housing starts with the site, not the structure.
I once underestimated afternoon heat on an exposed plot. The interior became uncomfortable despite good insulation. Visit the location at different times. Check sunlight, wind, drainage, road access, and utility connections. Local planning requirements also matter. A beautiful unit may be impractical if delivery trucks cannot reach the property.
Space should match daily routines rather than idealized floor plans. Measure beds, appliances, storage boxes, and walking paths.
A household with children may need separate quiet zones. Older residents may benefit from wider doors, fewer steps, and a bathroom close to the sleeping area.
Small spaces punish vague planning. Every centimeter matters. Still, I have learned that adding storage everywhere can make a home feel crowded.
Mobility brings another decision. Will the home move once, seasonally, or frequently?
Frequent relocation requires durable joints, protected fittings, and simple connections. Occasional movement may allow more generous interiors and heavier materials. Ask how the household will change over five years.
Remote workers need dependable light and sound control. Guests need privacy. Pets need safe, washable surfaces.
My first layout looked efficient, but it ignored real mornings: two people needed the same narrow doorway. That mistake changed the design.
Choosing portable housing starts with use, not appearance. A backyard office needs different performance than a disaster-relief shelter. Modular homes offer stronger layouts and utility connections, but transport costs can rise. Panelized units assemble quickly and reduce site labor. Foldable cabins save space during delivery. Tiny homes provide mobility, yet limited storage can become frustrating. I have seen attractive plans fail when doors, plumbing, and furniture compete for one narrow area. Measure daily movement before selecting a type.
Material choice affects weight, insulation, maintenance, and service life. Light-gauge steel resists insects and stays dimensionally stable, but thermal bridging needs careful detailing. Timber feels warm and is easy to modify, though moisture control cannot be an afterthought. Composite panels can provide good insulation in thin walls. Their damaged edges may be difficult to repair locally. Recycled materials deserve attention, but claims should include verified sourcing and durability data. Cheap is not always economical.
Construction method also shapes reliability. Factory-built sections usually offer consistent quality and weather-protected assembly. On-site construction allows customization, but rain, uneven foundations, and inconsistent workmanship add risk. Check structural calculations, fire safety, ventilation, accessibility, and local approvals with qualified professionals. Ask for transport limits, maintenance schedules, and realistic replacement costs. Test the finished space in real conditions. A cold corner or rattling joint can reveal more than polished renderings. Portable housing is practical, but no option is perfect.
Choosing portable housing begins with the full cost, not the advertised purchase price. Include transport, site preparation, utility connections, permits, insurance, and eventual removal. Quotes should separate labor from materials. That detail matters. Local regulations may govern zoning, fire separation, accessibility, energy performance, and temporary occupancy. Requirements can change between municipalities, even when two sites look similar. A written review from a qualified local professional reduces expensive surprises. Still, estimates are not guarantees.
Durability depends on climate, construction quality, and maintenance access. Inspect wall joints, roof drainage, insulation, fasteners, and ventilation before committing. In wet regions, trapped moisture can damage hidden framing long before stains appear. Coastal air may accelerate corrosion. Strong wind also demands suitable anchoring and engineering evidence. A low purchase price can become costly when repairs require specialized transport or replacement parts. Site inspections often reveal this overlooked burden.
Environmental effects require a lifecycle view. A compact unit may use fewer materials, but frequent relocation can increase fuel emissions. Efficient insulation, durable finishes, repairable components, and low-energy heating can improve long-term performance. Ask how materials are sourced and where the structure can go after use. Recycling claims deserve documentation. I would not trust attractive environmental language without measurable evidence. One uncomfortable question remains: is moving the unit repeatedly better than building once in a suitable location?
Comparative planning guide based on typical North American conditions; actual figures vary by location, specification, site work, transport distance, and local approval requirements.
| Housing solution | Typical purchase cost excluding land |
Typical installed cost including basic site work |
Regulatory pathway | Indicative service life | Relocation capability | Energy and environmental profile | Main risks and limitations |
|---|---|---|---|---|---|---|---|
| Manufactured home | Approximately $60,000–$160,000 for the home structure | Approximately $90,000–$250,000, depending on foundation, utilities, transport, permits, and finishes | Usually built and labeled under the U.S. federal manufactured-housing construction and safety standards; local zoning, foundation, utility, and installation rules still apply | About 30–60 years with proper maintenance; site conditions and moisture control are decisive | Possible, but costly; relocation normally requires specialized transport and reinstallation | Factory production can reduce material waste; modern units may meet energy-efficiency requirements, but long-distance transport and replacement of foundations add impacts | Zoning restrictions, depreciation in some markets, transport damage, and vulnerability if anchoring or moisture protection is inadequate |
| Modular home | Approximately $100,000–$300,000 for the building modules | Approximately $180,000–$450,000, including foundation, assembly, utilities, transport, and standard finishes | Generally required to comply with the locally adopted residential or building code; approval is usually handled through the local permitting authority | About 50–100 years when designed, installed, and maintained as a permanent building | Low after installation; modules can be transported, but dismantling and moving a completed home is expensive | Factory-controlled cutting can reduce off-cuts; strong insulation and airtightness are achievable; concrete foundations and transport contribute significant embodied impacts | Higher upfront cost than basic manufactured units, crane access requirements, site-specific engineering, and local code variation |
| Panelized housing | Approximately $90,000–$250,000 for prefabricated panels and core components | Approximately $170,000–$400,000 after erection, foundation, weatherproofing, utilities, and interior completion | Normally reviewed under the locally adopted building and residential codes; structural calculations and energy-code compliance may be required | About 50–100 years, comparable to conventionally built housing when the envelope is properly detailed | Limited; panels are transportable before assembly but are not generally designed for repeated relocation | Efficient material cutting and lower construction-site waste are possible; environmental performance depends heavily on insulation, panel materials, transport, and foundation design | Requires skilled on-site assembly, careful moisture detailing, crane or lifting access, and coordination among multiple trades |
| Tiny house on a trailer | Approximately $35,000–$150,000, excluding land and long-term utility connections | Approximately $50,000–$190,000, including delivery, foundations or pads, utility connections, and site preparation | May be regulated as a recreational vehicle, movable dwelling, or permanent dwelling; occupancy, parking, sanitation, and zoning rules vary substantially by jurisdiction | About 20–50 years, depending on trailer condition, corrosion protection, roof maintenance, and frequency of movement | High relative mobility, but towing capacity, road limits, permits, insurance, and utility disconnection must be considered | Small floor area can reduce operational energy and material use; frequent towing increases fuel use, and compact systems can have higher replacement rates | Uncertain legal status, limited storage and accessibility, water and wastewater constraints, trailer corrosion, and financing or insurance difficulties |
| Shipping-container conversion | Approximately $30,000–$150,000 for one or more converted units, excluding land | Approximately $80,000–$250,000 after structural modifications, insulation, foundation, services, transport, and interior work | Usually treated as a building project rather than automatically approved housing; structural, fire, thermal, plumbing, electrical, and zoning approvals may be required | About 25–50 years in residential use, highly dependent on corrosion control, roof detailing, insulation, and modifications | Moderate before conversion; low after openings, services, finishes, and foundations are added | Reuse of an existing steel box can avoid some new material production, but cutting, reinforcement, high-performance insulation, transport, and steel maintenance affect total impact | Thermal bridging, condensation, corrosion, restricted width, difficult code approval, and potentially unknown prior cargo contamination |
| Prefabricated cabin or park model | Approximately $40,000–$180,000, depending on size and interior specification | Approximately $70,000–$250,000, including transport, supports, utility connections, and site work | May fall under recreational-vehicle, park-model, accessory-dwelling, or residential-building rules; permanent occupancy is not automatically permitted | About 25–60 years, depending on foundation, moisture management, climate, and maintenance quality | Moderate; delivery is feasible, but repeated relocation may damage finishes and service connections | Compact size may lower heating and cooling demand; environmental results depend on insulation level, heating equipment, materials, and travel distance | Occupancy limitations, seasonal-use assumptions, limited wall thickness, site access constraints, and inconsistent local classifications |
Installed cost can increase substantially when the site requires grading, a permanent foundation, long utility runs, septic work, road upgrades, cranes, or flood and wind-resistant construction.
Confirm zoning, minimum dwelling size, setbacks, foundation requirements, fire separation, accessibility, wastewater approval, utility connections, and whether permanent occupancy is allowed before purchasing.
Compare insulation, airtightness, heating and cooling systems, foundation quantity, transport distance, material durability, repairability, and end-of-life reuse rather than judging sustainability by building type alone.
Choosing a portable home for long-term use requires more than comparing floor plans or delivery prices. The structure must tolerate repeated transport, seasonal moisture, and daily family routines. I would inspect the chassis, lifting points, wall joints, roof drainage, and replacement access before discussing appearance. A scratched panel is visible; hidden condensation is not.
Energy performance deserves equal attention. The International Energy Agency reports that buildings consume about 30% of global energy and produce roughly 26% of energy-related emissions. Therefore, check insulation continuity, window performance, ventilation, and heating demand. Ask for measured U-values, fire-test documentation, and maintenance records. Marketing language is not evidence. A portable unit with poor ventilation may feel efficient during delivery, then become uncomfortable after one winter.
Construction speed can be attractive. A 2019 McKinsey Global Institute report found that modular construction may reduce schedules by up to 50% and costs by up to 20% under suitable conditions. Those figures are not guaranteed. Site access, foundation preparation, utility connections, and local approvals can erase the advantage. The practical choice should include a realistic relocation plan, spare-part availability, corrosion protection, and a clear inspection schedule. I would also budget for unexpected repairs. Portable does not mean maintenance-free. Long-term value is often decided by small details, such as a reachable service panel or a roof edge that keeps rain away from the wall.
Portable housing is a dwelling designed for transport, quick assembly, and possible reuse. It may include insulation, plumbing, wiring, and foldable furniture. The definition remains imperfect.
It can provide emergency rooms after floods or earthquakes. Construction sites may use it for worker accommodation. Portable classrooms, clinics, and offices are also practical applications.
Check transport dimensions, fire performance, insulation values, foundations, and utility connections. Ask who will repair damaged panels after several years. Do not judge only by appearance.
Visit the site during morning, afternoon, and evening. Check sunlight, wind, drainage, road access, and service connections. A delivery truck needs enough turning space. I once underestimated afternoon heat.
Measure beds, appliances, storage boxes, and walking paths before selecting a layout. Children may need separate quiet areas. Older residents may need wider doors and fewer steps. Every centimeter matters.
Frequent relocation requires durable joints, protected fittings, and simple service connections. Occasional movement allows heavier materials and larger interiors. Decide how often the home will move. Mobility has limits.
Inspect the chassis, lifting points, wall joints, roof drainage, and service access. Look for condensation risks behind panels. Ask for insulation measurements, fire documents, and maintenance records. Marketing claims are not proof.
It can reduce construction time when access, foundations, utilities, and approvals are well prepared. The purchase price is only one part of the cost. Include delivery, permits, foundations, maintenance, and future repairs. Cheap can become expensive.
Designs for dry inland areas may perform poorly in humid coastal weather. Check ventilation, corrosion protection, roof drainage, window quality, and heating demand. Good insulation alone cannot solve every climate problem. I learned that slowly.
Portable housing is changing how people think about shelter, offering flexible spaces for temporary accommodation, remote living, emergency response, workforce housing, and expanding households. To choose the right solution, users should first assess location, available space, climate, mobility needs, household size, and expected length of use. These factors help determine whether a transportable unit, modular structure, compact cabin, or another adaptable design is most appropriate.
A practical comparison should consider materials, construction methods, insulation, maintenance, energy performance, and the ease of relocation or expansion. Buyers should also review total costs, installation requirements, local planning regulations, durability, and environmental effects rather than focusing only on the initial price. So, what is the future of portable housing solutions? It is likely to center on stronger, more efficient, adaptable, and environmentally responsible structures that provide long-term value while remaining flexible enough to meet changing personal and community needs.

Stayvora House