2026 Top Modern Prefab Homes What Are the Key Features?

Time:2026-10-22 Author:Liam
0%

In 2026, modern prefab homes are moving beyond simple factory-built boxes. They now combine precise engineering, cleaner materials, and flexible layouts for changing lifestyles. A home may arrive with insulated wall panels, triple-glazed windows, and factory-tested plumbing connections. These details can reduce construction delays and improve everyday comfort. Still, a polished showroom model does not guarantee a perfect building site experience.

So, what are the key features of modern prefab homes? The answer usually includes energy efficiency, modular design, smart technology, durable materials, and faster assembly. Heat-pump systems can maintain steady indoor temperatures with less energy. High-performance insulation helps keep bedrooms quiet and living rooms comfortable. Open floor plans can support work, dining, and family activities without wasting space. Some manufacturers also offer rooftop solar preparation, rainwater management, and low-VOC interior finishes.

The factory environment matters. Controlled production can improve measurement accuracy and reduce weather-related damage. Independent inspections remain important, especially for foundations, transport connections, fire safety, and local building requirements. Buyers should examine warranty terms, maintenance access, delivery costs, and the company’s completed projects. These practical checks are easy to overlook.

Prefab is not automatically sustainable.

A smaller carbon footprint depends on transportation distance, material sourcing, energy use, and long-term durability. Design claims should be supported by specifications rather than attractive images. The strongest 2026 homes will balance modern appearance with repairable systems, healthy interiors, and realistic budgets. Yet every project has limitations. Soil conditions, planning rules, and climate can change the final result. Careful research makes the promise more trustworthy.
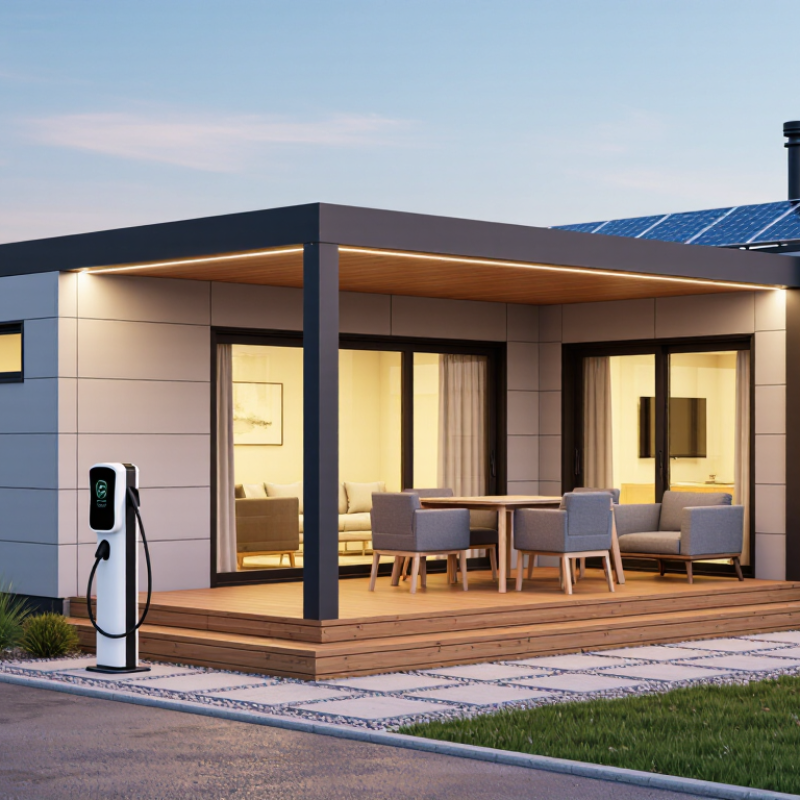
2026 Top Modern Prefab Homes What Are the Key Features?

What Are Modern Prefab Homes?

Modern prefab homes are factory-built residences designed with contemporary architecture, efficient planning, and controlled production. Workers assemble walls, floors, and roof sections indoors, where weather causes fewer delays. The finished components travel to a prepared site and are connected to utilities. This process can improve consistency, but it does not remove every construction challenge.

Their modern character often appears through clean lines, large windows, open living areas, and simple materials. Many homes include high-performance insulation, airtight doors, heat-pump systems, and energy-saving lighting. Smart controls may manage temperature and ventilation. However, technology alone does not guarantee comfort. A poorly oriented window can create summer heat, even in a well-insulated home.

Thoughtful planning remains essential in 2026. Designers should study soil conditions, drainage, local building codes, delivery access, and future maintenance before finalizing plans. Factory precision is valuable, yet the site still shapes the result. Not always. Custom layouts can support remote work, aging in place, or compact family living. They may also reduce material waste, although transport and foundation work can affect the environmental balance. The term “prefab” sometimes sounds cheaper and easier than it is. Actual costs depend on finishes, land preparation, permits, and regional labor. A reliable evaluation compares the complete project, not only the factory price.

2026 Top Modern Prefab Homes: What Are the Key Features?

Feature Typical Specification or Range Why It Matters Common Modern Application
Construction Method Factory-built wall, floor, and roof modules assembled on site Controlled indoor production can improve consistency and reduce weather-related delays Modular homes, panelized homes, and volumetric units
Typical Home Size Approximately 600–2,500+ square feet, depending on layout and local regulations Supports compact living as well as multi-bedroom family layouts Studios, accessory dwelling units, two-bedroom homes, and larger family residences
Energy Efficiency High-performance insulation, efficient windows, airtight construction, and heat-pump-ready systems Can reduce heating and cooling demand when designed and installed correctly All-electric homes with efficient heating, cooling, and water-heating equipment
Insulation Performance Insulated wall, roof, and floor assemblies selected for the local climate zone Improves indoor comfort and helps limit heat transfer Continuous insulation, advanced framing, and reduced thermal bridging
Windows and Daylight Double- or triple-glazed windows with low-emissivity coatings, where climate and budget justify them Balances daylight, solar heat gain, insulation, and noise control Large fixed windows, clerestory glazing, and carefully shaded openings
Heating and Cooling Air-source heat pumps, ductless systems, or high-efficiency electric equipment Provides both heating and cooling with one efficient system in many climates Zoned temperature control and smart thermostats
Ventilation and Indoor Air Quality Balanced mechanical ventilation, such as an energy-recovery or heat-recovery ventilator Supplies fresh air while helping manage indoor moisture and energy loss Filtered ventilation, low-emission finishes, and moisture-resistant materials
Solar and Electrical Readiness Roof design and electrical infrastructure prepared for photovoltaic panels, battery storage, or electric-vehicle charging Makes future electrification and on-site energy generation easier Solar-ready roofs, dedicated electrical conduits, and load-management systems
Water Efficiency Low-flow faucets and showerheads, efficient toilets, and optional rainwater-management features Reduces potable-water use and operating costs Water-saving fixtures and drought-conscious landscaping
Interior Design Open-plan living areas, clean lines, built-in storage, and flexible rooms Maximizes usable space and supports changing household needs Convertible offices, movable partitions, and multifunctional furniture zones
Exterior Design Simple geometric forms, horizontal or vertical cladding, low-slope or gabled roofs, and expansive glazing Creates a contemporary appearance while allowing climate-responsive design Minimalist façades, covered outdoor areas, and strong indoor-outdoor connections
Material Selection Engineered wood, responsibly sourced timber, recycled-content products, fiber-cement panels, and durable metal roofing Can improve durability and reduce material waste when selected appropriately Low-maintenance façades and factory-cut components
Smart-Home Functions Connected thermostats, lighting controls, leak sensors, security devices, and energy monitoring Improves convenience and helps residents monitor resource use Centralized control through mobile applications or compatible home platforms
Typical Project Timeline Factory production may take several weeks; total delivery also depends on design, permits, site work, and utility connections Prefab construction does not eliminate planning, approval, or foundation requirements Parallel factory and site work can shorten the overall schedule
Key Approval Consideration Local building codes, zoning rules, foundation requirements, transportation limits, and utility standards Prefab homes must comply with the regulations applicable to their installation location Early coordination with planning authorities and site professionals

Note: Specifications and performance vary by climate, design, site conditions, local building codes, materials, and installation quality. The ranges above are general industry reference values rather than guarantees.

How Are Modern Prefab Homes Designed and Built?

Modern prefab homes are designed through careful coordination between architects, engineers, and factory teams. The process usually starts with a digital floor plan, site survey, and climate review. Designers then divide the home into transportable modules or wall panels. This approach improves accuracy and reduces material waste. It also allows wiring, insulation, windows, and plumbing to be installed in controlled conditions. In practice, no factory process is perfect. A small measurement error can affect the entire installation.

The building site still needs serious preparation. Crews inspect soil, drainage, access roads, and utility connections before delivery. Strong foundations support the modules and help prevent movement over time. Modern designs often include large windows, open kitchens, efficient insulation, and flexible rooms. Ventilation is equally important, especially in tightly sealed homes. Experienced professionals check moisture control, fire safety, structural loads, and local building requirements at every stage. Some decisions look attractive on paper but perform poorly in harsh weather.

Tips: Choose layouts that match the site, not only your lifestyle. Confirm transport access before approving the design. Ask for insulation values, maintenance details, and inspection records. Leave space for future repairs. It is easy to underestimate this. Review the plan with an independent construction professional before production begins.

Which Materials and Technologies Define Top Prefab Homes?

2026’s top modern prefab homes are defined by measured material choices and connected technology, not futuristic appearance alone. High-performance insulation, airtight envelopes, low-e glazing, and thermally broken frames reduce heat loss at the wall junctions. Factory-controlled cutting also limits moisture damage and material waste.

A 2019 McKinsey analysis found that modular construction could reduce project schedules by 20–50% and costs by up to 20%, although site conditions can weaken those gains.

Lower-carbon materials are becoming more important. Recycled steel, responsibly sourced timber, cellulose insulation, and concrete mixes with supplementary cementitious materials can reduce embodied emissions. The UNEP 2023 Global Status Report stated that buildings and construction consumed about 34% of global energy and produced roughly 37% of energy-related emissions. That figure makes material transparency practical, not decorative. Environmental product declarations can help buyers compare impacts, but they are not perfect. Transport distances and replacement cycles still matter.

Tips: Ask for U-values, airtightness results, and product declarations before signing. Check how sensors protect privacy and whether systems remain useful during internet outages. Heat pumps, rooftop solar readiness, battery storage, and smart ventilation add resilience. Yet “smart” can become expensive clutter. I would prioritize simple controls, repairable components, and accessible service panels. A beautiful factory finish is helpful, but long-term maintenance decides whether a prefab home truly performs.

What Features Improve Comfort, Efficiency, and Sustainability?

Comfort in modern prefab homes starts with a quiet, stable indoor climate. High-performance insulation, airtight joints, and low-emissivity windows reduce drafts and surface condensation. A balanced heat-recovery ventilation system then brings in fresh air without wasting much indoor heat. This matters because the U.S. Environmental Protection Agency reports that indoor pollutant levels can be two to five times higher than outdoor levels, and sometimes much higher.

Efficiency depends on the complete system, not one impressive product. Heat pumps can deliver two to four units of heat for each unit of electricity, according to the U.S. Department of Energy. Smart controls can adjust heating room by room, while rooftop solar and battery storage may reduce peak-grid demand. Yet controls are often poorly commissioned. A technically advanced home can still feel uncomfortable when sensors are misplaced or filters are ignored.

Sustainability requires measured choices. The United Nations Environment Programme reported that buildings used 32% of global energy and produced 34% of global carbon dioxide emissions in 2022. Factory construction can improve cutting accuracy and reduce material waste, but transport distance and foundation work still matter. Durable cladding, recycled-content insulation, repairable fixtures, and low-carbon concrete can extend service life. Rainwater collection may help, though local rainfall and maintenance decide its value. Not every prefab home is automatically green. Life-cycle calculations should test energy, materials, shipping, and replacement schedules before construction begins.

How Can Buyers Choose the Right Prefab Home in 2026?

Choosing a prefab home in 2026 requires more than admiring clean lines and factory photos. Buyers should compare the complete delivered cost, including transport, foundations, permits, utility connections, and site preparation. McKinsey’s report, Modular construction: From projects to products, found that modular methods can reduce construction schedules by 20–50% when planning and supply chains work well. That range is not guaranteed. Delays still happen.

Start with performance, not decoration.
Ask for independently verified energy figures, airtightness results, insulation values, and ventilation specifications. The U.S. Department of Energy’s Zero Energy Ready Home guidance emphasizes efficient envelopes, controlled ventilation, and high-performing equipment. A bright showroom may hide weak window seals. Examine a real wall section if possible.

Check the factory’s quality process and the installer’s experience with local soil, weather, and codes. Request a line-by-line contract, realistic delivery milestones, and a written warranty covering structure, moisture, finishes, and mechanical systems. The Dodge Construction Network’s industry research links prefabrication benefits to early coordination and standardized production, so late design changes deserve careful scrutiny. A cheap base price can become expensive after modifications. Bring an independent inspector. Even experts miss things. Compare at least three bids, and visit an occupied home before signing. Expect some uncertainty; honest estimates are more useful than perfect promises.

FAQS

What is a modern prefab home?

It is built partly in a controlled factory environment. Workers assemble walls, floors, and roof sections indoors. The finished sections travel to a prepared site. There, crews connect foundations, utilities, and building systems. Factory precision helps, but it does not remove every construction problem.

What design features are common in modern prefab homes?

Clean lines, large windows, and open living areas are common. Simple materials often create a calm interior. Many plans include flexible rooms for work or family life. A large window can brighten a kitchen. However, poor orientation may cause uncomfortable summer heat.

Which materials improve energy performance?

High-performance insulation reduces heat movement through walls and roofs. Airtight doors limit unwanted drafts. Low-emissivity glazing can reduce heat loss through windows. Thermally improved frames help at window edges. Small gaps still matter.

Which technologies are useful in a prefab home?

Heat pumps can provide efficient heating and cooling. Smart ventilation can manage indoor air quality. Solar readiness and battery storage may improve resilience. Simple controls are often better than complicated dashboards. Technology should remain useful during internet outages.

Are prefab homes environmentally friendly?

They can reduce material waste through controlled factory cutting. Recycled steel, responsibly sourced timber, and cellulose insulation may lower impacts. Some concrete mixes use materials that reduce cement demand. Transport, foundations, and replacement cycles still affect the result. Prefab is not automatically green.

How much does a modern prefab home cost?

The factory price is only one part of the budget. Buyers should include land preparation, foundations, permits, transport, and utility connections. Finishes and regional labor can change the final figure. A low starting price may grow after design changes. The complete project cost matters more.

How can buyers compare prefab homes?

Compare at least three detailed bids. Request insulation values, airtightness results, and ventilation specifications. Ask for realistic delivery milestones and a line-by-line contract. Review warranties for structure, moisture, finishes, and mechanical systems. Perfect promises deserve suspicion.

What should buyers inspect before signing?

Visit an occupied home, not only a polished showroom. Inspect window seals, service panels, finishes, and ventilation equipment. Check the factory’s quality procedures and the installer’s local experience. An independent inspector can find hidden problems. Even experienced buyers miss things.

Conclusion

Modern prefab homes are factory-built residences designed to combine efficient construction, contemporary style, and dependable quality. Unlike traditional homes built entirely on site, prefab housing uses carefully planned modules or panels that are manufactured in controlled environments and then assembled at the property. Their design often emphasizes clean lines, flexible floor plans, natural light, and practical use of space. Advanced digital planning, precision production, and streamlined installation can help reduce delays, material waste, and construction inconsistencies.

The question “what are the key features of modern prefab homes” includes more than appearance. High-quality materials, strong insulation, energy-efficient windows, smart home systems, durable structural components, and renewable energy options can improve comfort and lower long-term operating costs. Sustainable finishes, water-saving fixtures, and efficient heating and cooling also support responsible living. In 2026, buyers should compare layouts, customization choices, building standards, delivery schedules, maintenance needs, total costs, and site requirements to select a home that fits their lifestyle, climate, budget, and future plans.

Liam

Liam

Liam is a dedicated marketing professional with a profound expertise in the industry, where he excels at highlighting the unique advantages of our core products. With a keen understanding of market trends and consumer needs, Liam frequently updates our company’s professional blog, providing......